Skip to content

One Paraiso Downtown Miami — Full Condo Renovation
One Paraiso Miami Interior Design: Untamed Balance

Some homes are designed simply to impress. However, this project is designed to live in daily, and the true difference shows in every single room.

When this New Jersey couple decided to transform their property, their vision was clear. Specifically, they wanted an authentic One Paraiso Miami interior design that brings warmth and organic calm. In addition, they needed structure and sophistication for a busy family.

As a result, finding that perfect balance between effortless calm and intentional structure shaped every decision that followed.

The Design Concept: Untamed Balance

Coastal interior design in Miami often feels predictable. For example, many spaces rely on all-white palettes or heavy layering. Fortunately, our DKOR team envisioned a completely different path for this project.

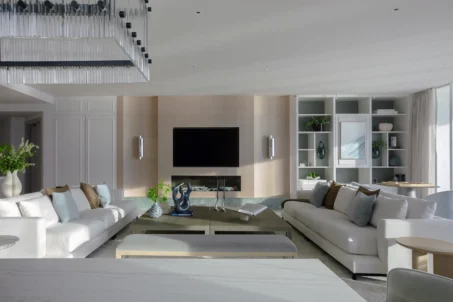
This unique One Paraiso Miami interior design introduces rich organic textures and natural materials. Consequently, these elements give the home great depth and character. Meanwhile, spatial logic and clear symmetry provide functional balance for daily living. As a result, the combined elements create a space that feels like a luxury resort while functioning seamlessly as a home.

Thoughtful Interior Details and Architectural Transitions

Every single transition throughout this luxury Miami condo received careful consideration.

For instance, right from the entrance, the foyer signals a unique design language. The vertical walls feature the same material as the flooring, paired with backlit organic mirrors. Therefore, this thoughtful combination immediately softens the arrival and sets a welcoming tone for the entire residence.

Overcoming Architectural Challenges in the Master Suite

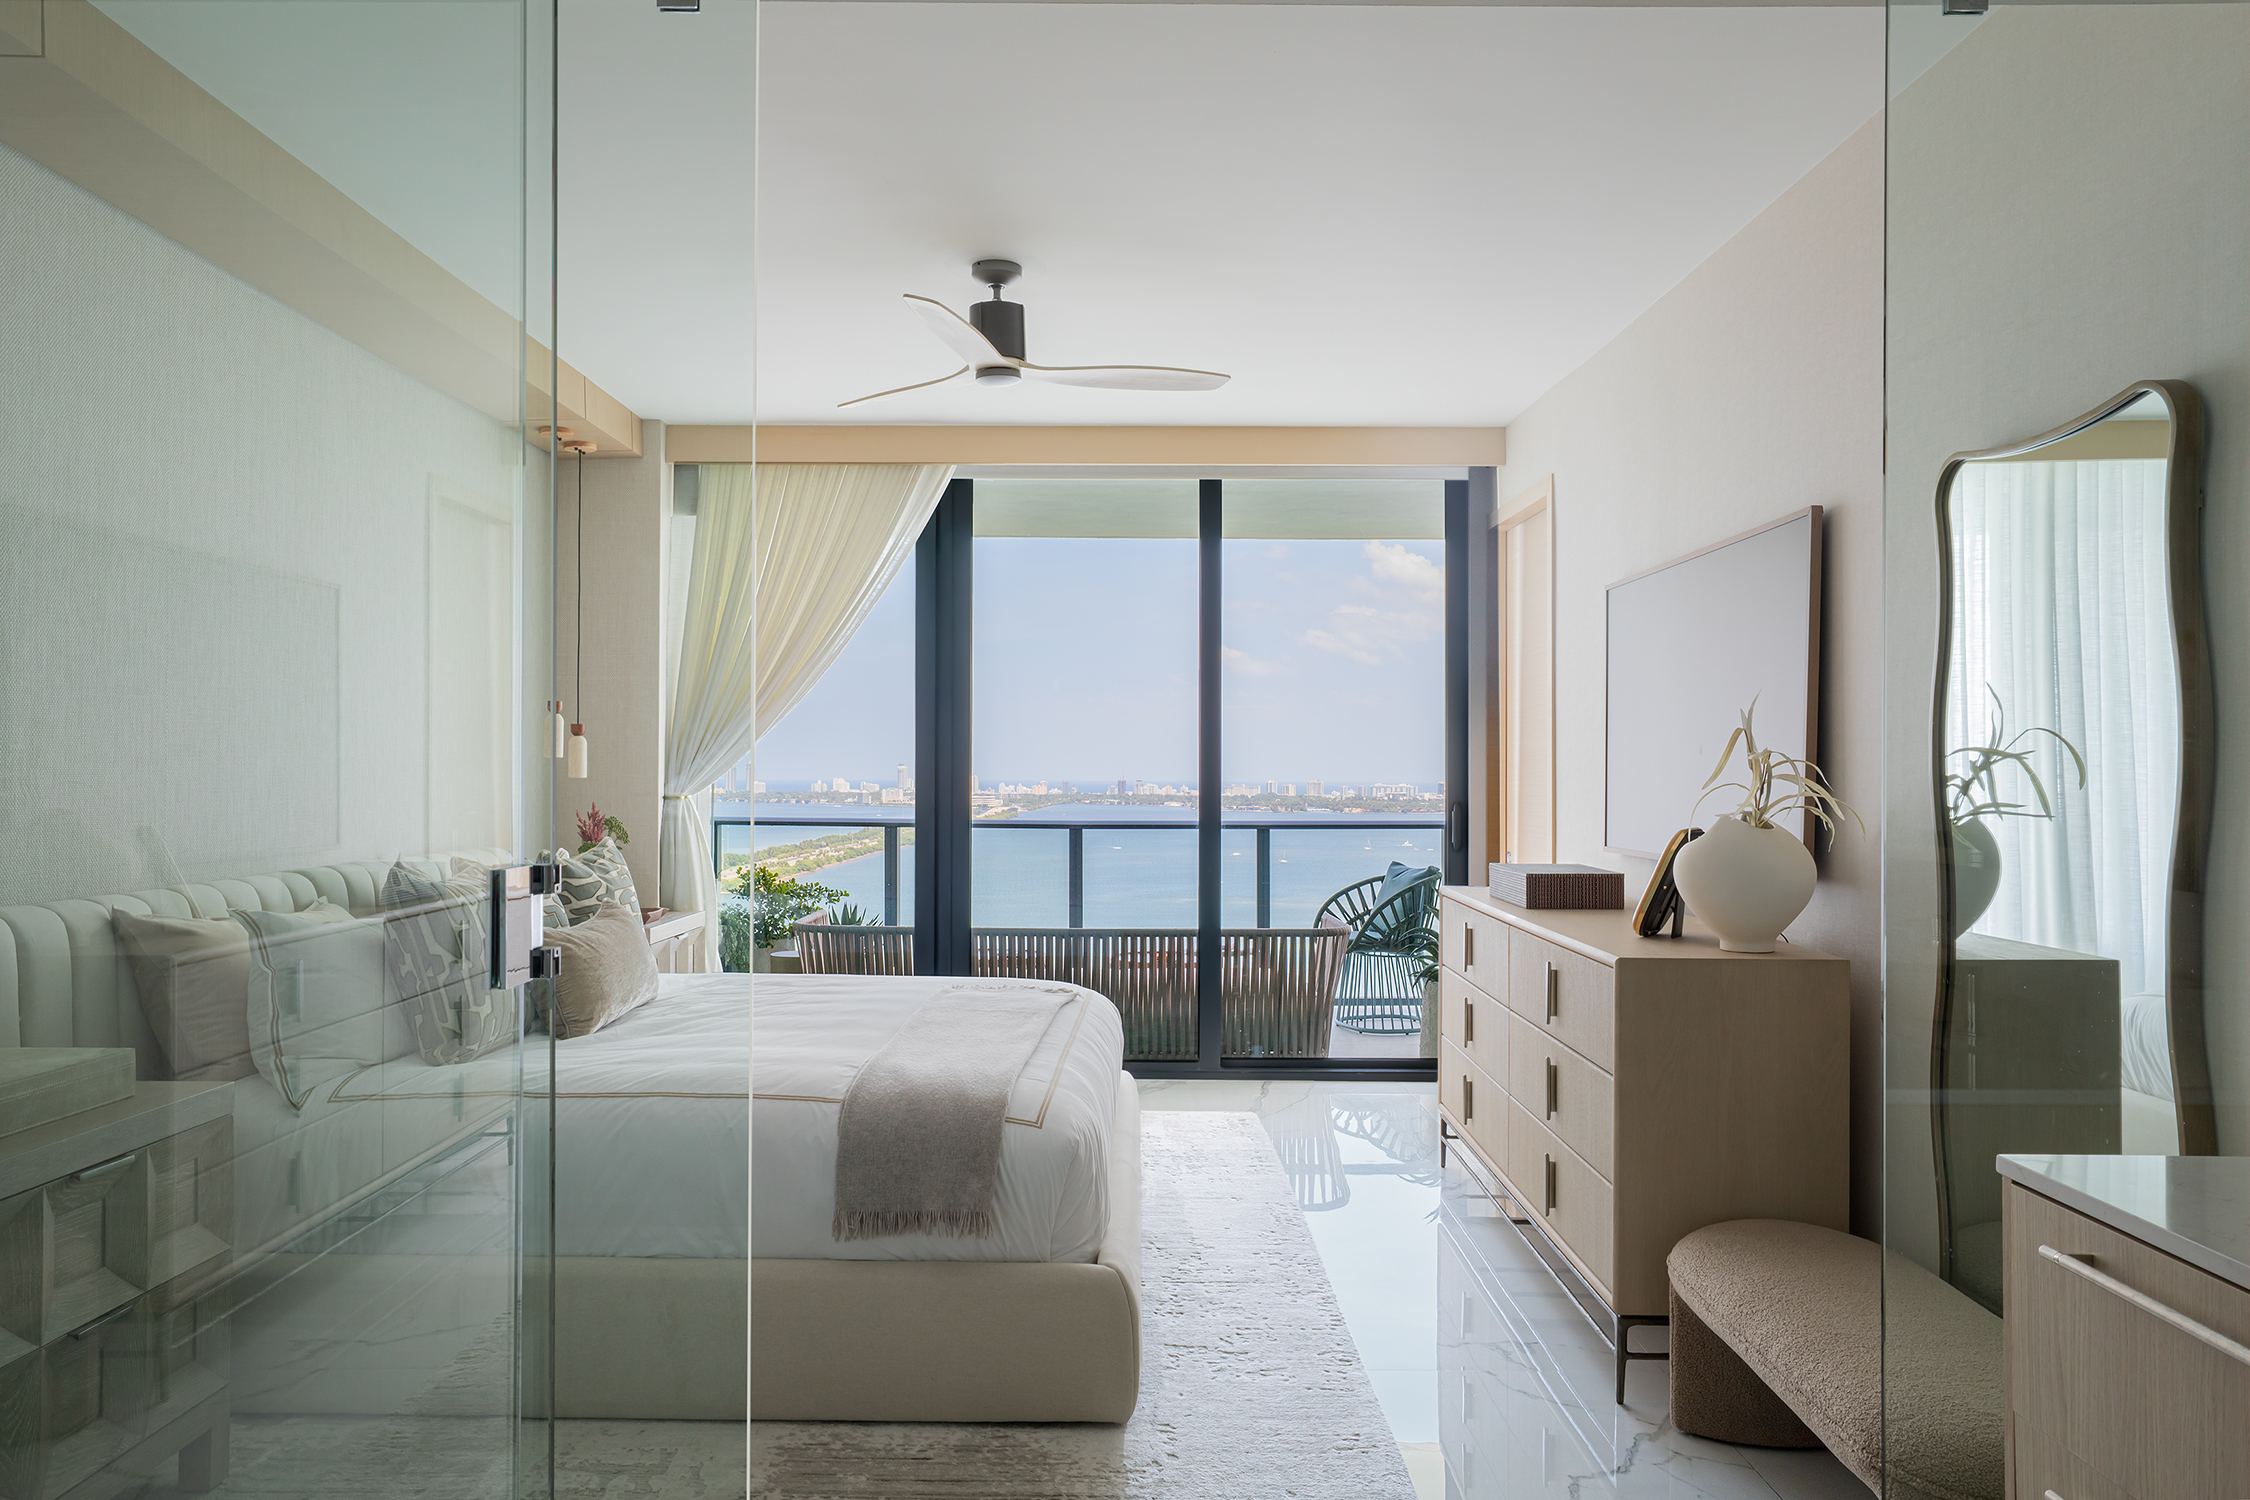
The master suite presented an interesting architectural challenge. Specifically, the open shower faced directly into the main bedroom area.

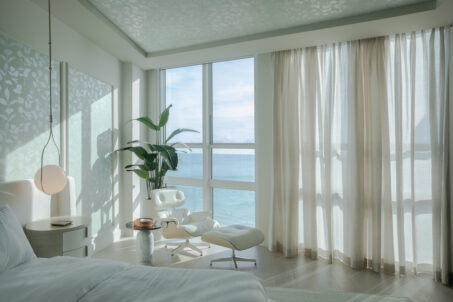
Rather than fighting the existing hard marble, our design team applied a tailored One Paraiso Miami interior design approach. We layered rich wood-beam soffits, woven wallcoverings, and indirect overhead lighting. As a result, we turned a structural constraint into one of the warmest and most cohesive spaces in the home.

Functional Spaces Built Around Family Life

Every room serves a distinct purpose tailored to the daily lives of the homeowners.

For example, the auxiliary den became a quiet, highly textured home office suited for high-level remote executive work. In addition, the powder room offers an unexpected moment of visual impact with high-movement wallpaper, custom lighting, and designer furniture from Kettal.

Throughout the rest of the home, newly specified pieces style effortlessly alongside treasured furniture brought from New Jersey. Ultimately, this complete One Paraiso Miami interior design strikes a natural harmony between fresh design and personal history.

Consequently, this bayfront residence stands as a prime example of thoughtful living—effortlessly beachy, beautifully structured, and genuinely personal.

Serene living room with a grand piano, neutral tones, and warm wood finishes in a Coral Gables luxury home renovation.

Blog Review – Gables Estates Waterfront Residence

Get to know more about this Residential Interior Design Project in Coral Gables, Florida
Guide to buying luxury condos in Florida with expert interior designers

Buying a Condo in Florida? What Interior Designers Look For Before You Buy

When buying a condo in Florida, whether as a primary residence, a second home, or an investment property, buyers naturally…
Read more
High-end interior spaces design for a luxury Bellini Bal Harbour condo renovation

A Bal Harbour Condo Remodel: A Serene Oceanfront Escape

Nothing brings us more joy and pride than seeing our client relationships grow and remain strong over time. Being trusted…
Read more
A living room showcasing modern coastal interior design with natural light and oceanfront views in Bal Harbour.

Small Spaces: Home Decor Ideas for Empty Corners and Unused Areas

When designing a home, it's natural to focus on the largest spaces, from the kitchen to the living room and…

Read more

Related DKOR Projects

Ever wondered what DKOR is working on right now? You can see the details of all the upcoming residential projects we are working on. See our ongoing residential projects:
Luxury Dining Room with a Ceiling Design in a Sunny Isles Condo

Sunny Isles Luxury Design – Modern Chateau

Residential Interior Design Project in Sunny Isles, Florida

Luxury waterfront living room in a Golden Beach home with neutral sectional seating, illuminated marble shelves, indoor plants, and pool views

Contemporary Golden Beach Home

Family time inspired the entire interior design and decorating project for this 5,500-square-foot residence. With three boys, ranging from seven…

Contemporary second-floor hallway with wood-paneled walls and ceiling, recessed lighting, glass stair railing, and abstract artwork visible through the doorway.

Contemporary Miami House Renovation

Guiding our interior design team throughout this complete home renovation was our concept: “The Essence of Twilight.” Pulling inspiration from…

DKOR Interiors logotype

DESIGNING DREAMS TOGETHER

2079 NE 155th Street, North Miami, FL 33162
305-981-2710

Facebook Social Icon
X Social Icon
Pinterest Social Icon
houzz.com
houzz.com Social Icon
Instagram Social Icon
YouTube Social Icon
houzz.com
LinkedIn Social Icon
Archinect Social ICON
HGTV Social Icon
Best Interior Designers Recognized by the Houzz Design Platform
Back To Top
Search