When designing a home, it’s natural to focus on the largest spaces, from the kitchen to the living room and master bedroom. But remember, good things come in small packages. It’s often the cozy breakfast corner or the jewel box powder room that makes you think, ‘wow, they’ve really thought of everything.’
Investing only in the interior spaces that see the most traffic, or where guests spend time, is a shortcut that ultimately limits your property’s full potential. It’s like only reading the ending of a book. You miss all the beautiful moments of the journey that make it worth reading.
At our interior design studio, we believe every square foot should be designed with heart, and that’s how we show up every day for our clients. Rather than simply filling a home out of necessity, we build spaces that support our clients’ lifestyles and reflect the way they live, or dream of living. Even the smallest spaces deserve consideration.
The Value of Purposeful Design
If you’re wondering how to design a small space, remember that great design is so much more than aesthetics. When we begin an interior design project, we take the time to understand our clients’ routines, interests, and the experiences they want to create within their home. Learning about them and their hopes and goals helps us identify opportunities to transform overlooked areas into spaces that feel personal.
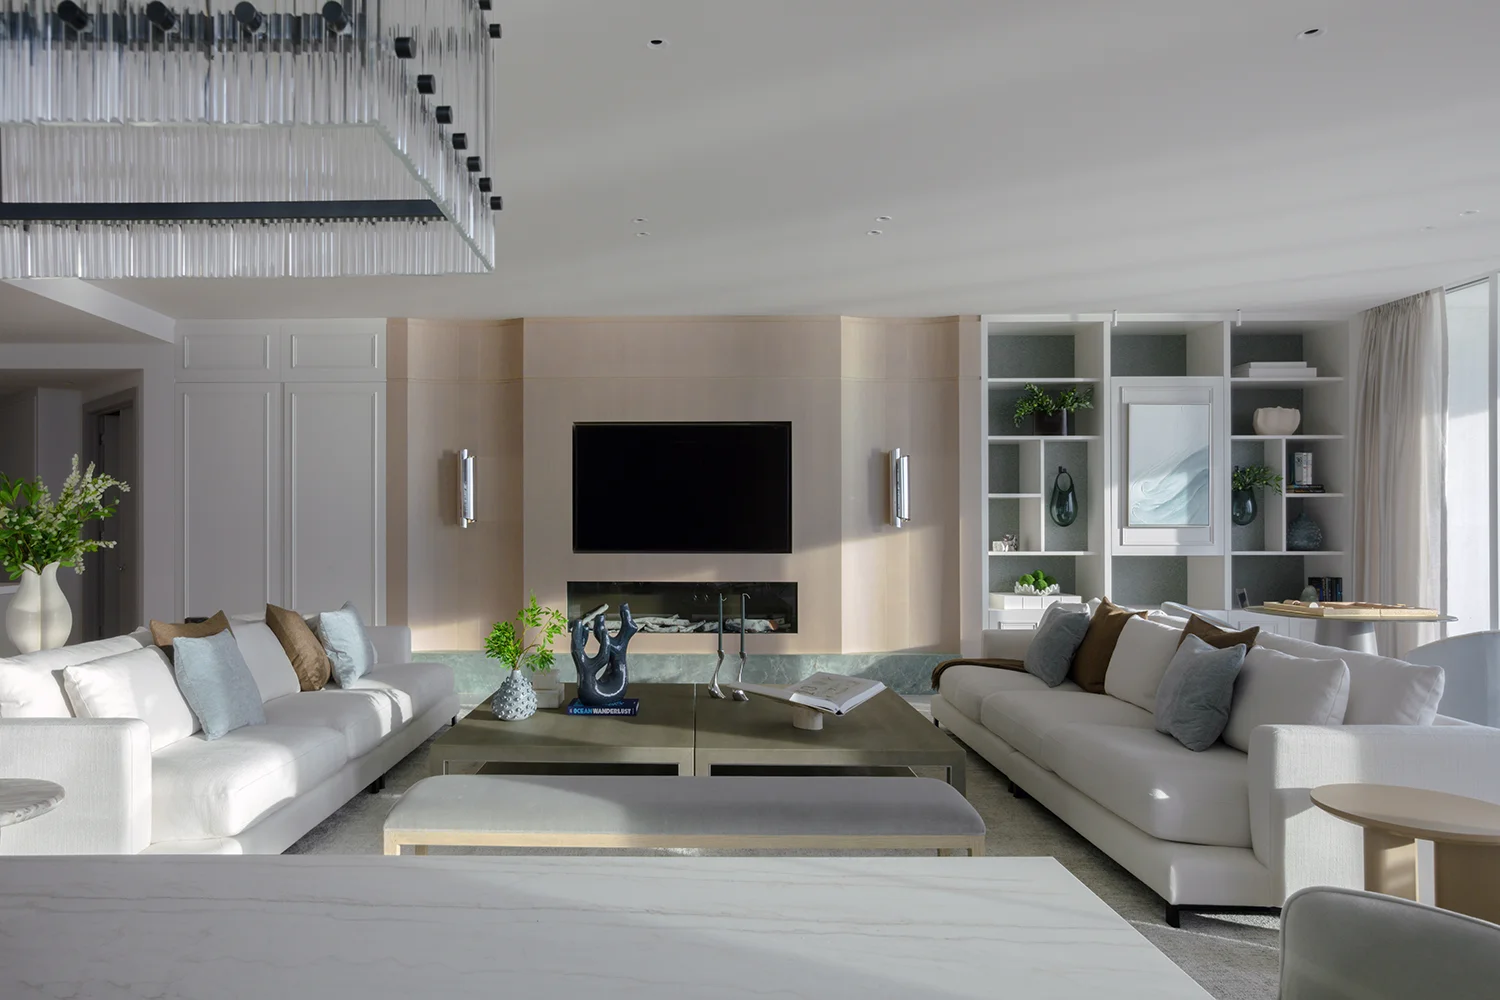
Our recent Bal Harbour condo remodel is a wonderful example of how we work. Guided by a concept inspired by an ocean cove, every area of the home was designed to create a sense of comfort, serenity, and connection.
Bringing Small Spaces to Life
As we share images from our Bal Harbour condo renovation as well as other recent residential projects, we hope you’ll consider how great design and considered home decor ideas can transform often-overlooked areas into some of the most enjoyable places in the home.
LIVING ROOM / READING NOOKS
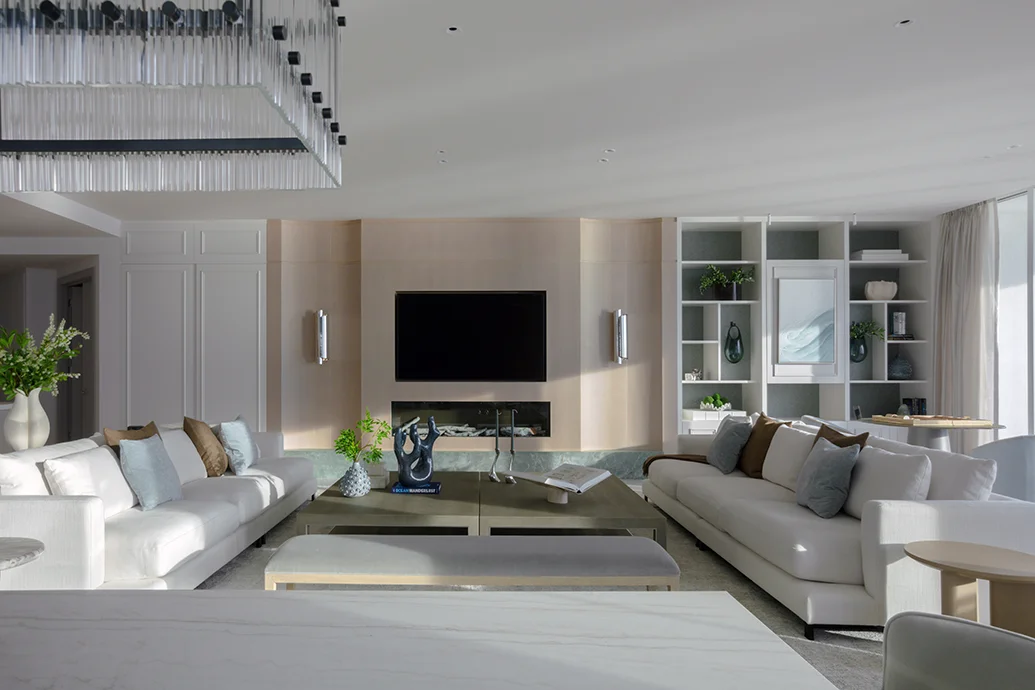
Guided by our “Cove” concept, the living room of the Bal Harbour condo project shows how even an expansive room can feel warm, intimate, and inviting. In every space in this home, we created a sense of comfort by layering textures, incorporating custom millwork and built-in storage, scaling the furniture, and using lighting to define the space. Together, these elements bring each space and the people in it closer together.
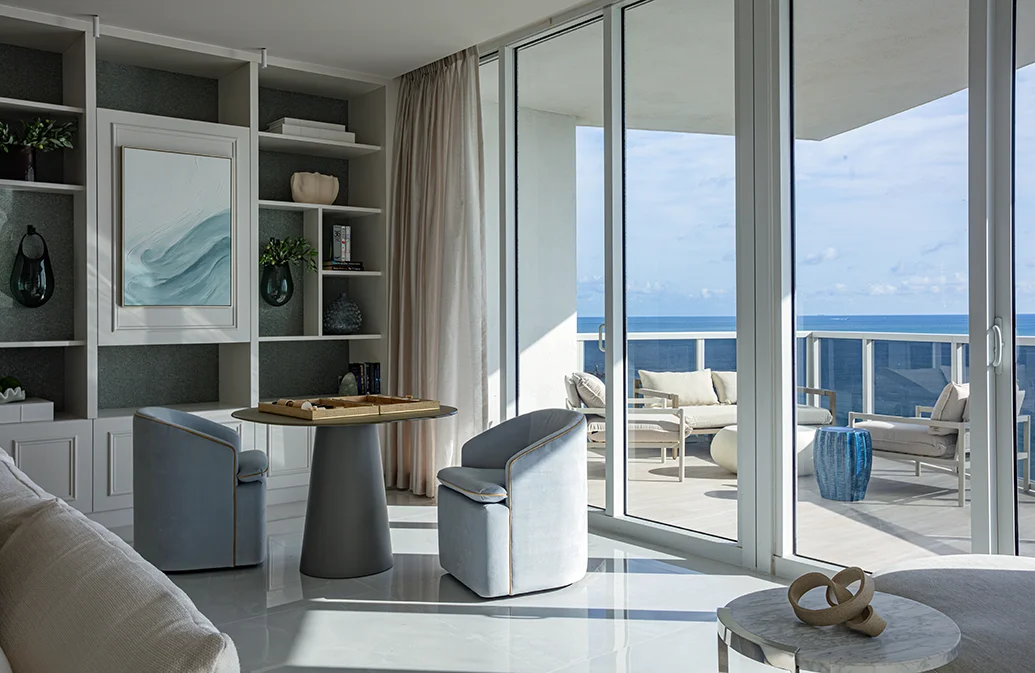
Tucked in one corner of the living room is this peaceful reading nook. Rather than leaving this as an unused transition space, we turned it into a multifunctional seating area where our client can read, play a board game, or drink their morning coffee while taking in the stunning ocean views.
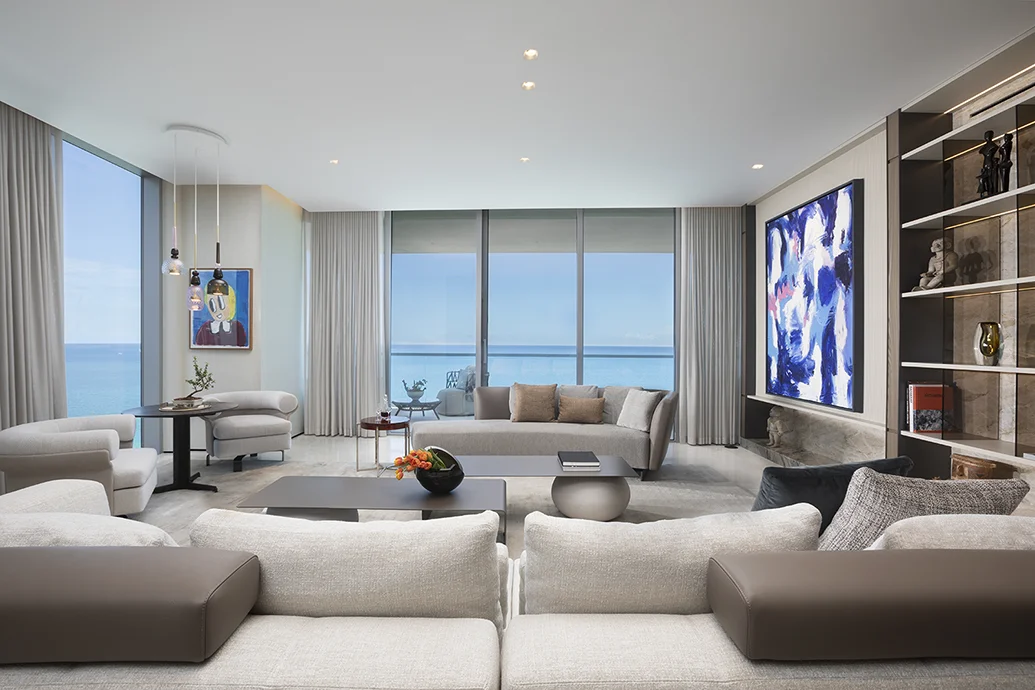
Likewise, this window seating nook in our Turnberry Ocean Club Elegant Home, shares the same cozy feeling with padded chairs and the petite round table. These small separate areas within a larger room create intimacy without blocking off the open layout. It’s so easy to create this additional area, yet many people don’t even consider it…
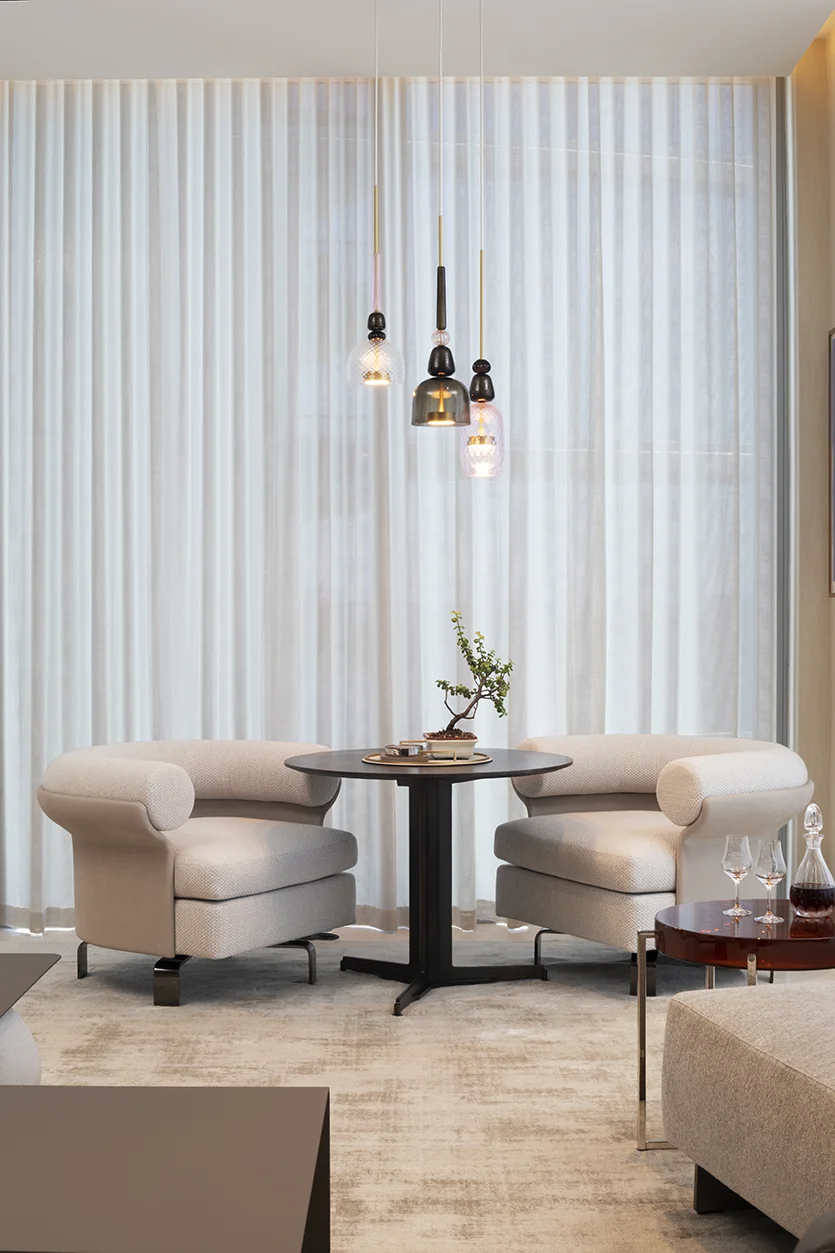
A closer look at this nook reveals the details that give the space its own identity within the open floor plan. For example, an elegant chandelier with artisanal glass creates a striking focal point above the table.
Lighting is one of our favorite ways to define a special area because it literally and figuratively draws attention to the space while creating a mood that feels distinct from the surrounding room. Although visually connected to the living room by the shared rug, this small area provides an inviting place for conversation.
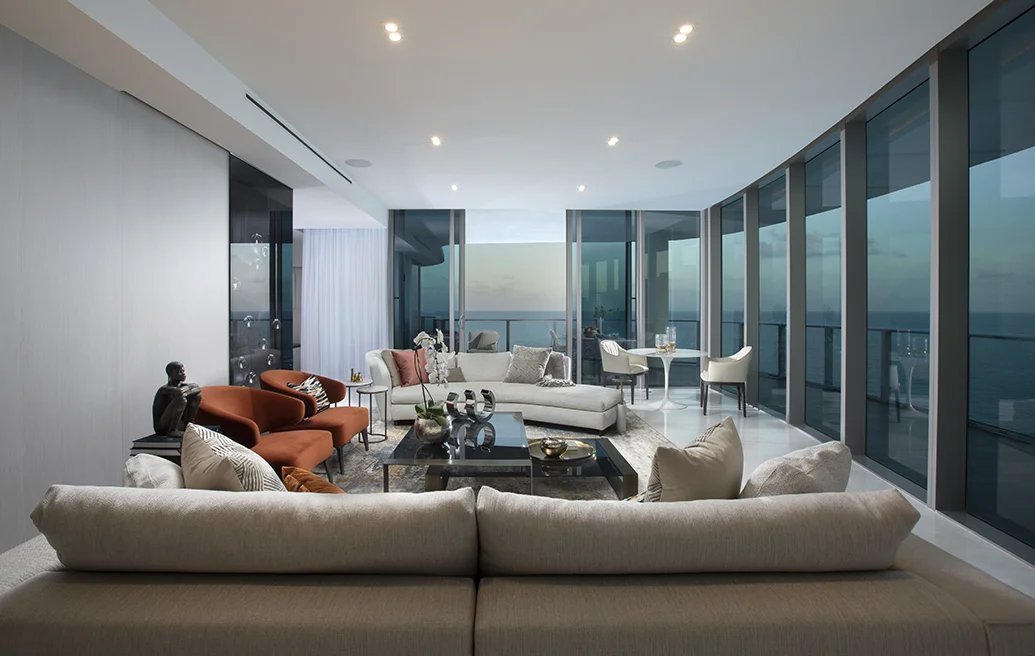
Another strategy we use frequently to create this special feeling in small spaces is furniture scale. In this Sunny Isles condo design, the larger sofas anchor the main living space, while the corner nook features smaller chairs and a rounded table. The contrast between the two is what defines each area while maintaining the openness of the overall floor plan.
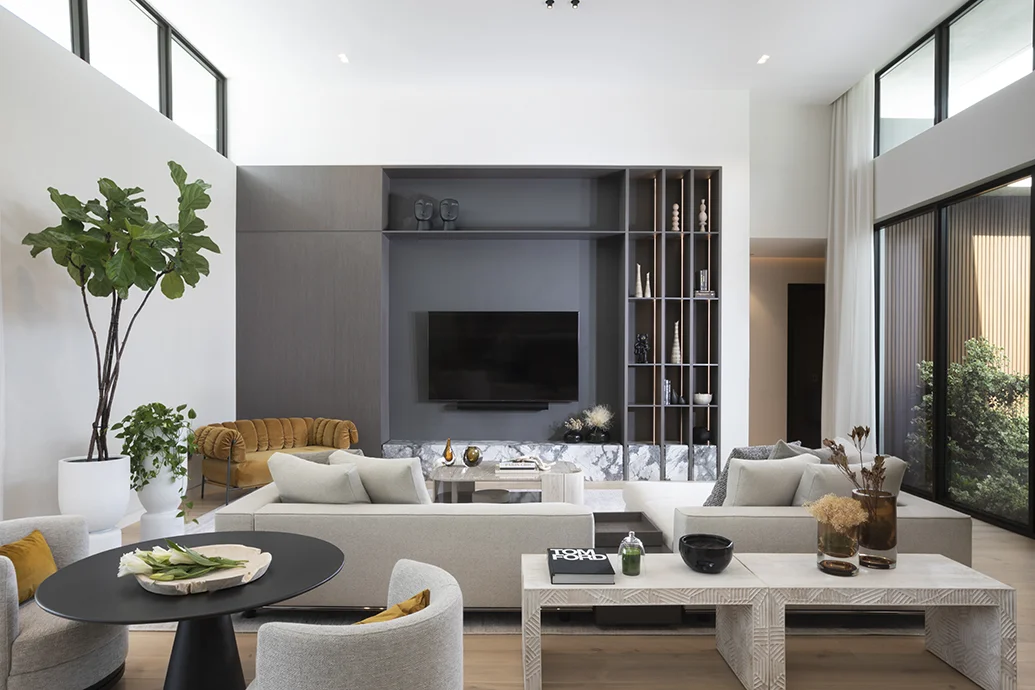
Texture is another great way to define a space within a space. We often work with natural materials and soft textiles to introduce warmth and depth where it is needed. Add tactility and natural variations in pattern and form, and you’ll start to understand how to design a small space that feels like a soft sanctuary.
OTHER READING NOOKS EXAMPLES
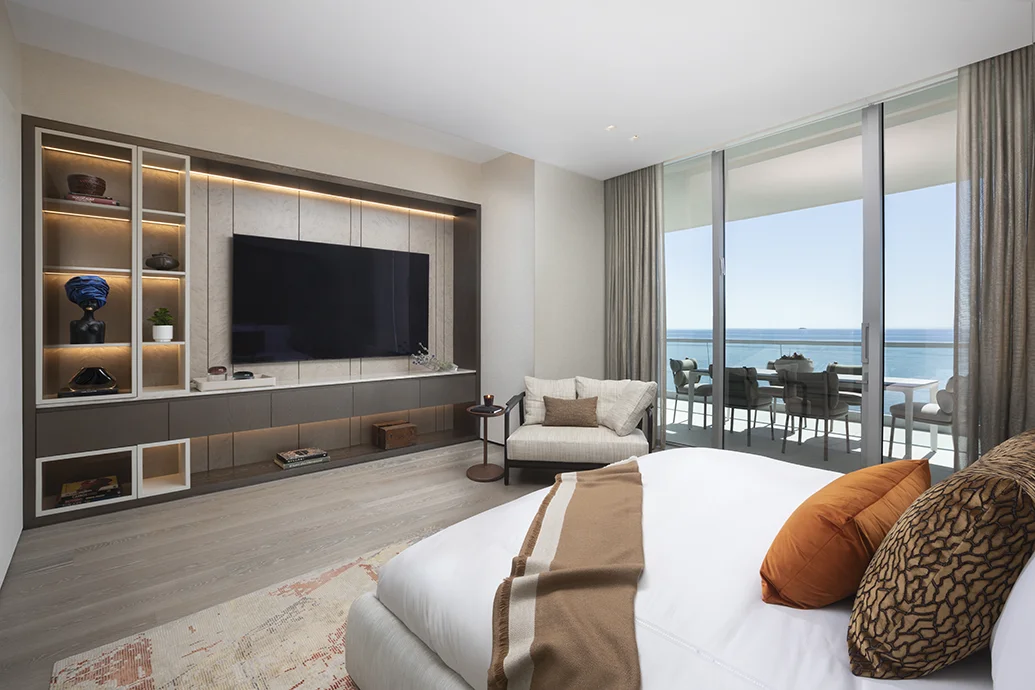
Sometimes, creating a special small space can be as simple as adding an oversized lounge chair and a side table. This master bedroom has plenty of style and texture, but it needed something additional to feel complete. The custom built-ins take care of storage, so the main consideration was seating. One oversized chair and a small side table later, and the room looks and feels both luxurious and comfortable.
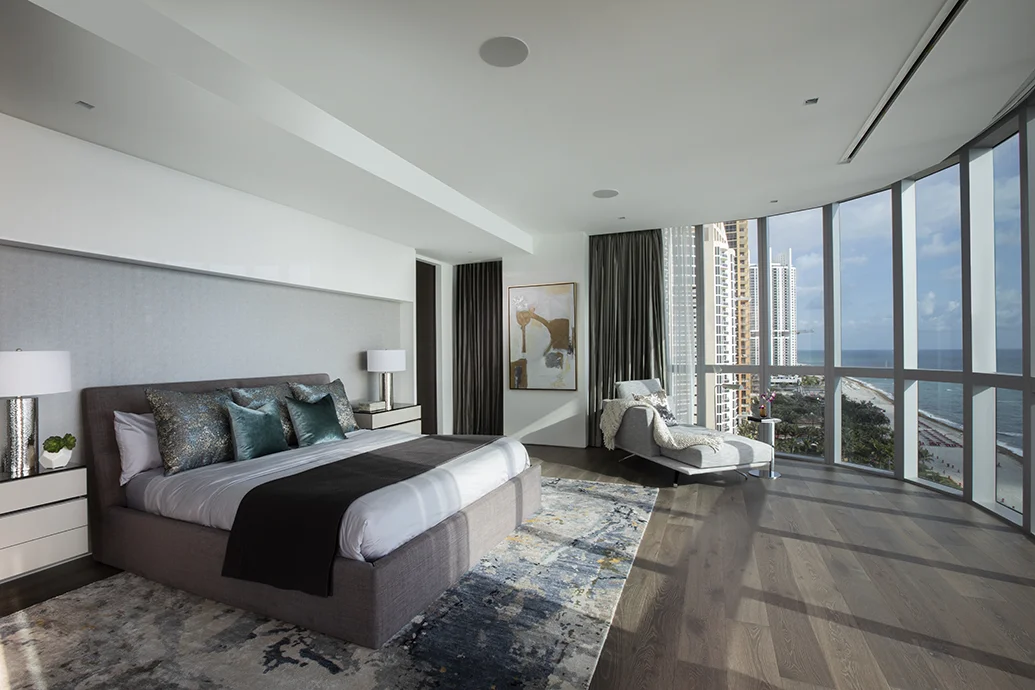
With sweeping floor-to-ceiling windows, this bedroom naturally lends itself to moments of relaxing in the sun. Adding a single lounge chair created an inviting place to read or unwind while looking out at the coastline.
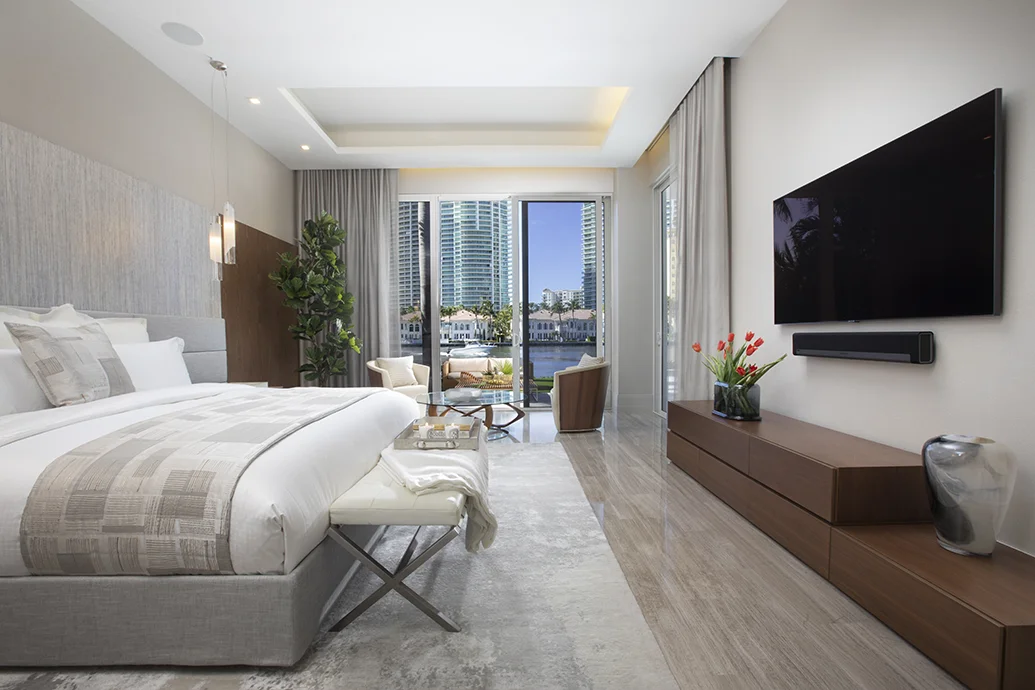
When you look at a room, you can think of it both in separate sections and as a whole. Our designers know that each choice matters, from the window seating to the custom built-in storage. Great design is only as good as its smallest detail, so we spend time making sure every area has been considered.
UNDER THE STAIRS
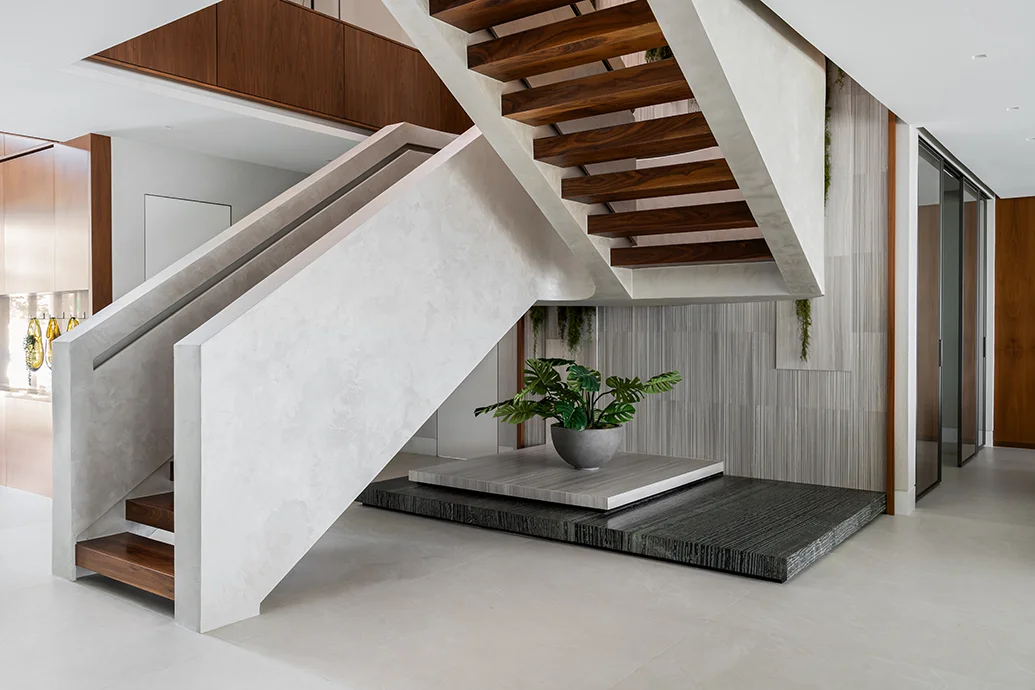
Areas beneath staircases are often forgotten, but never by us! By layering texture and sculptural elements, we transformed this low-height area into a design feature. What some might see as unusable space, we see as an opportunity to make an artistic focal point.
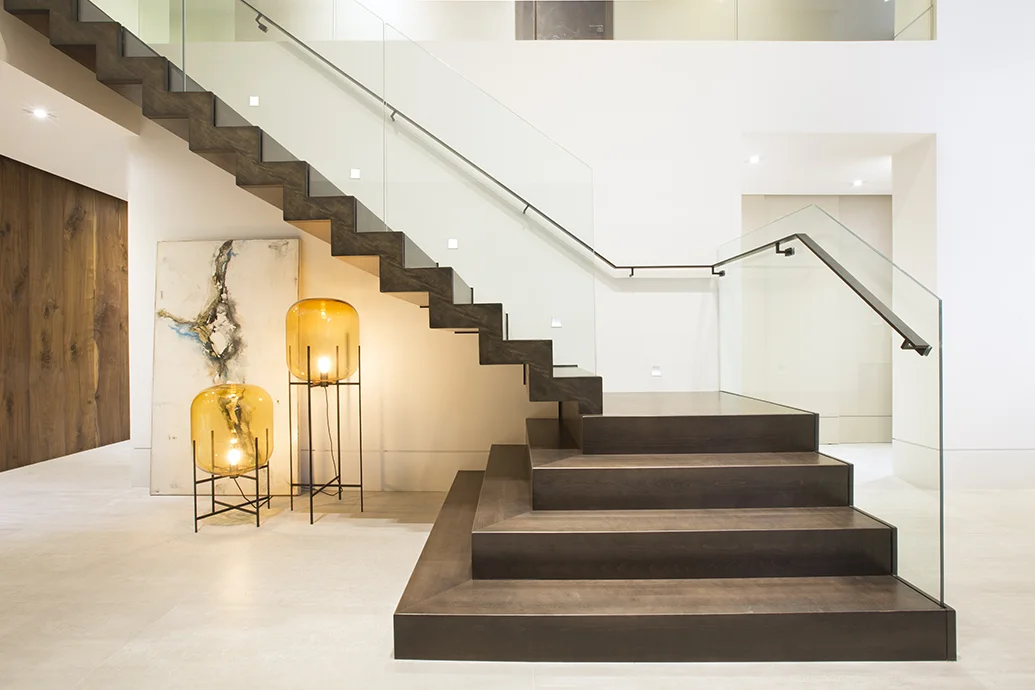
For this space under the stairs, we used decorative lighting to create a mini gallery. The floor lamps soften the graphic lines of the architectural stairs and complement the warmth of the wood.
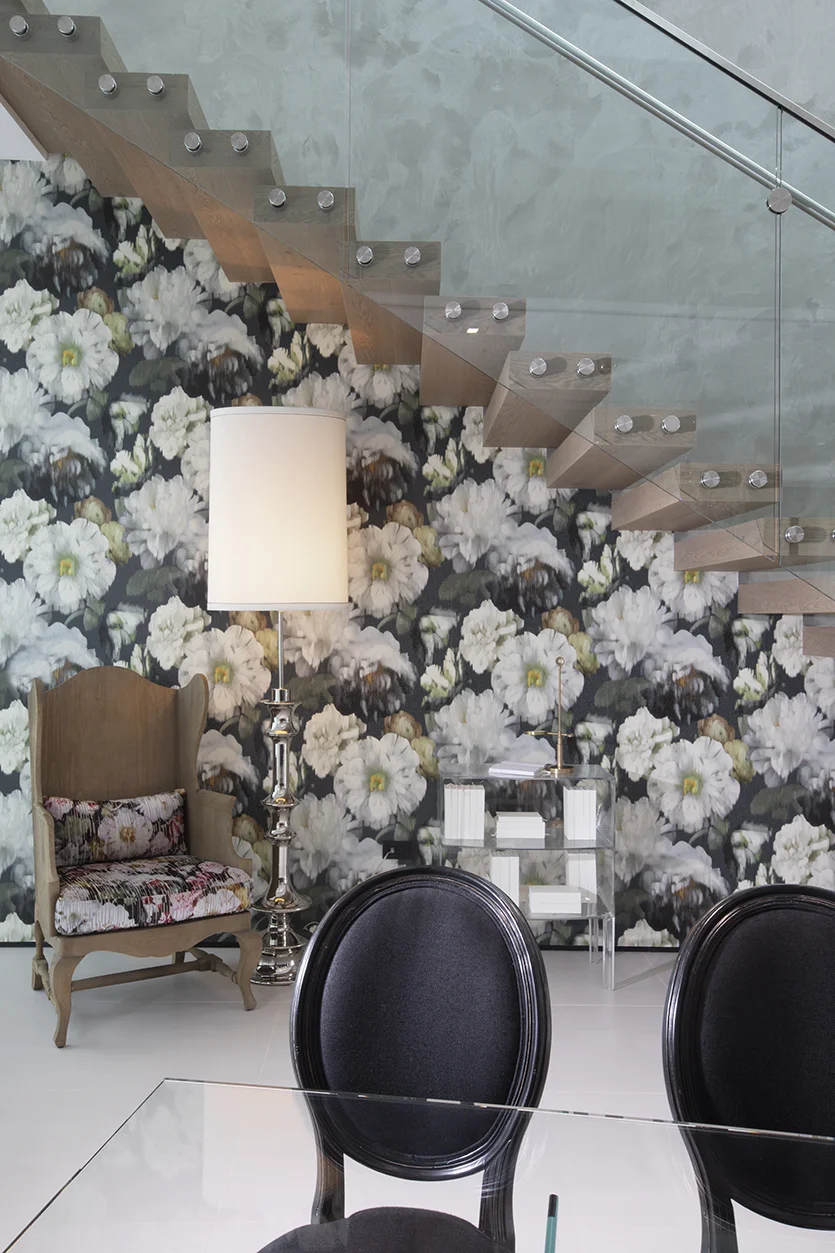
In this area, bold floral wallpaper, a coordinating accent chair, and a vintage-inspired floor lamp transform an overlooked corner into a style-forward seating area.
HALLWAYS
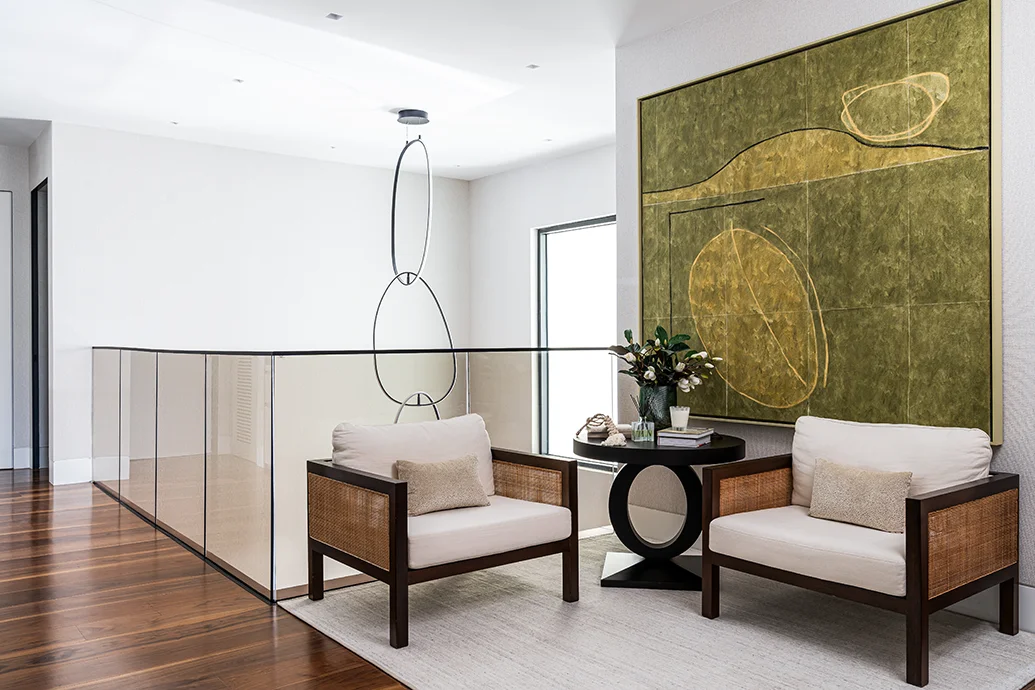
Don’t forget about your landing areas and hallways. Transition spaces are more than just the path from A to B. Here, a pair of chairs, a side table, a rug, and a large artwork transform this area into an inviting place to sit, chat, or take in the surrounding space.
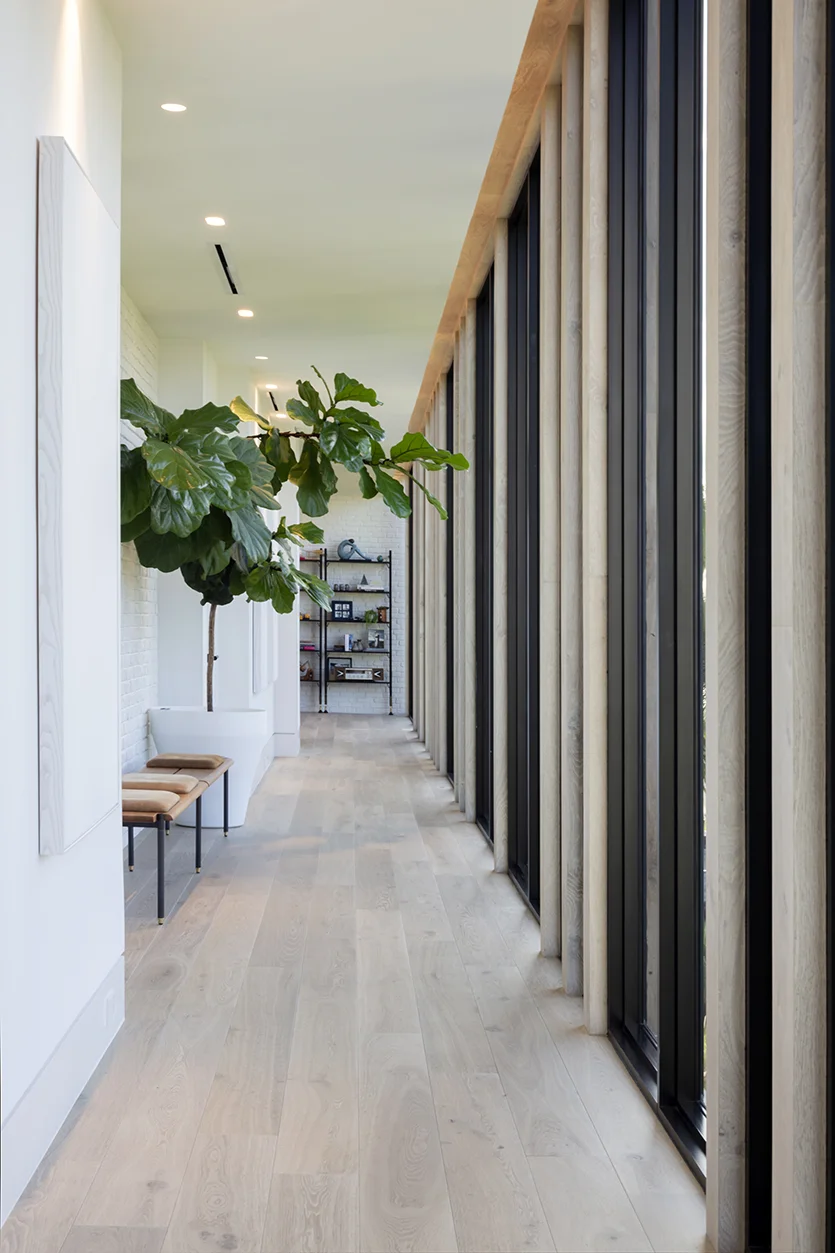
At our interior design firm, we believe that beautiful design isn’t measured by the size of a space, but by how it enriches the lives of our clients. Whether it’s creating a quiet reading nook, a welcoming hallway, or a built-in niche, we make every corner count.
If you’re thinking of hiring a designer for a new home or a renovation, please contact us today to schedule a consultation. Remember, it’s your home, and we believe you should love everything about it!
Related Posts
A Bal Harbour Condo Remodel: A Serene Oceanfront Escape
Nothing brings us more joy and pride than seeing our client relationships grow and remain strong over time. Being trusted…
Why You Should Consider Hiring a Professional Miami Interior Designer
A home is more than an investment, it’s the backdrop to your life. The way you shape and style your…

Decorating a Foyer: Tips from Interior Decorators in Miami
Who doesn’t want a cozy, comfortable, and beautifully designed home, not just for themselves but for visitors as well? Our…