Skip to content

Bellini Bal Harbour Luxury Condo Renovation
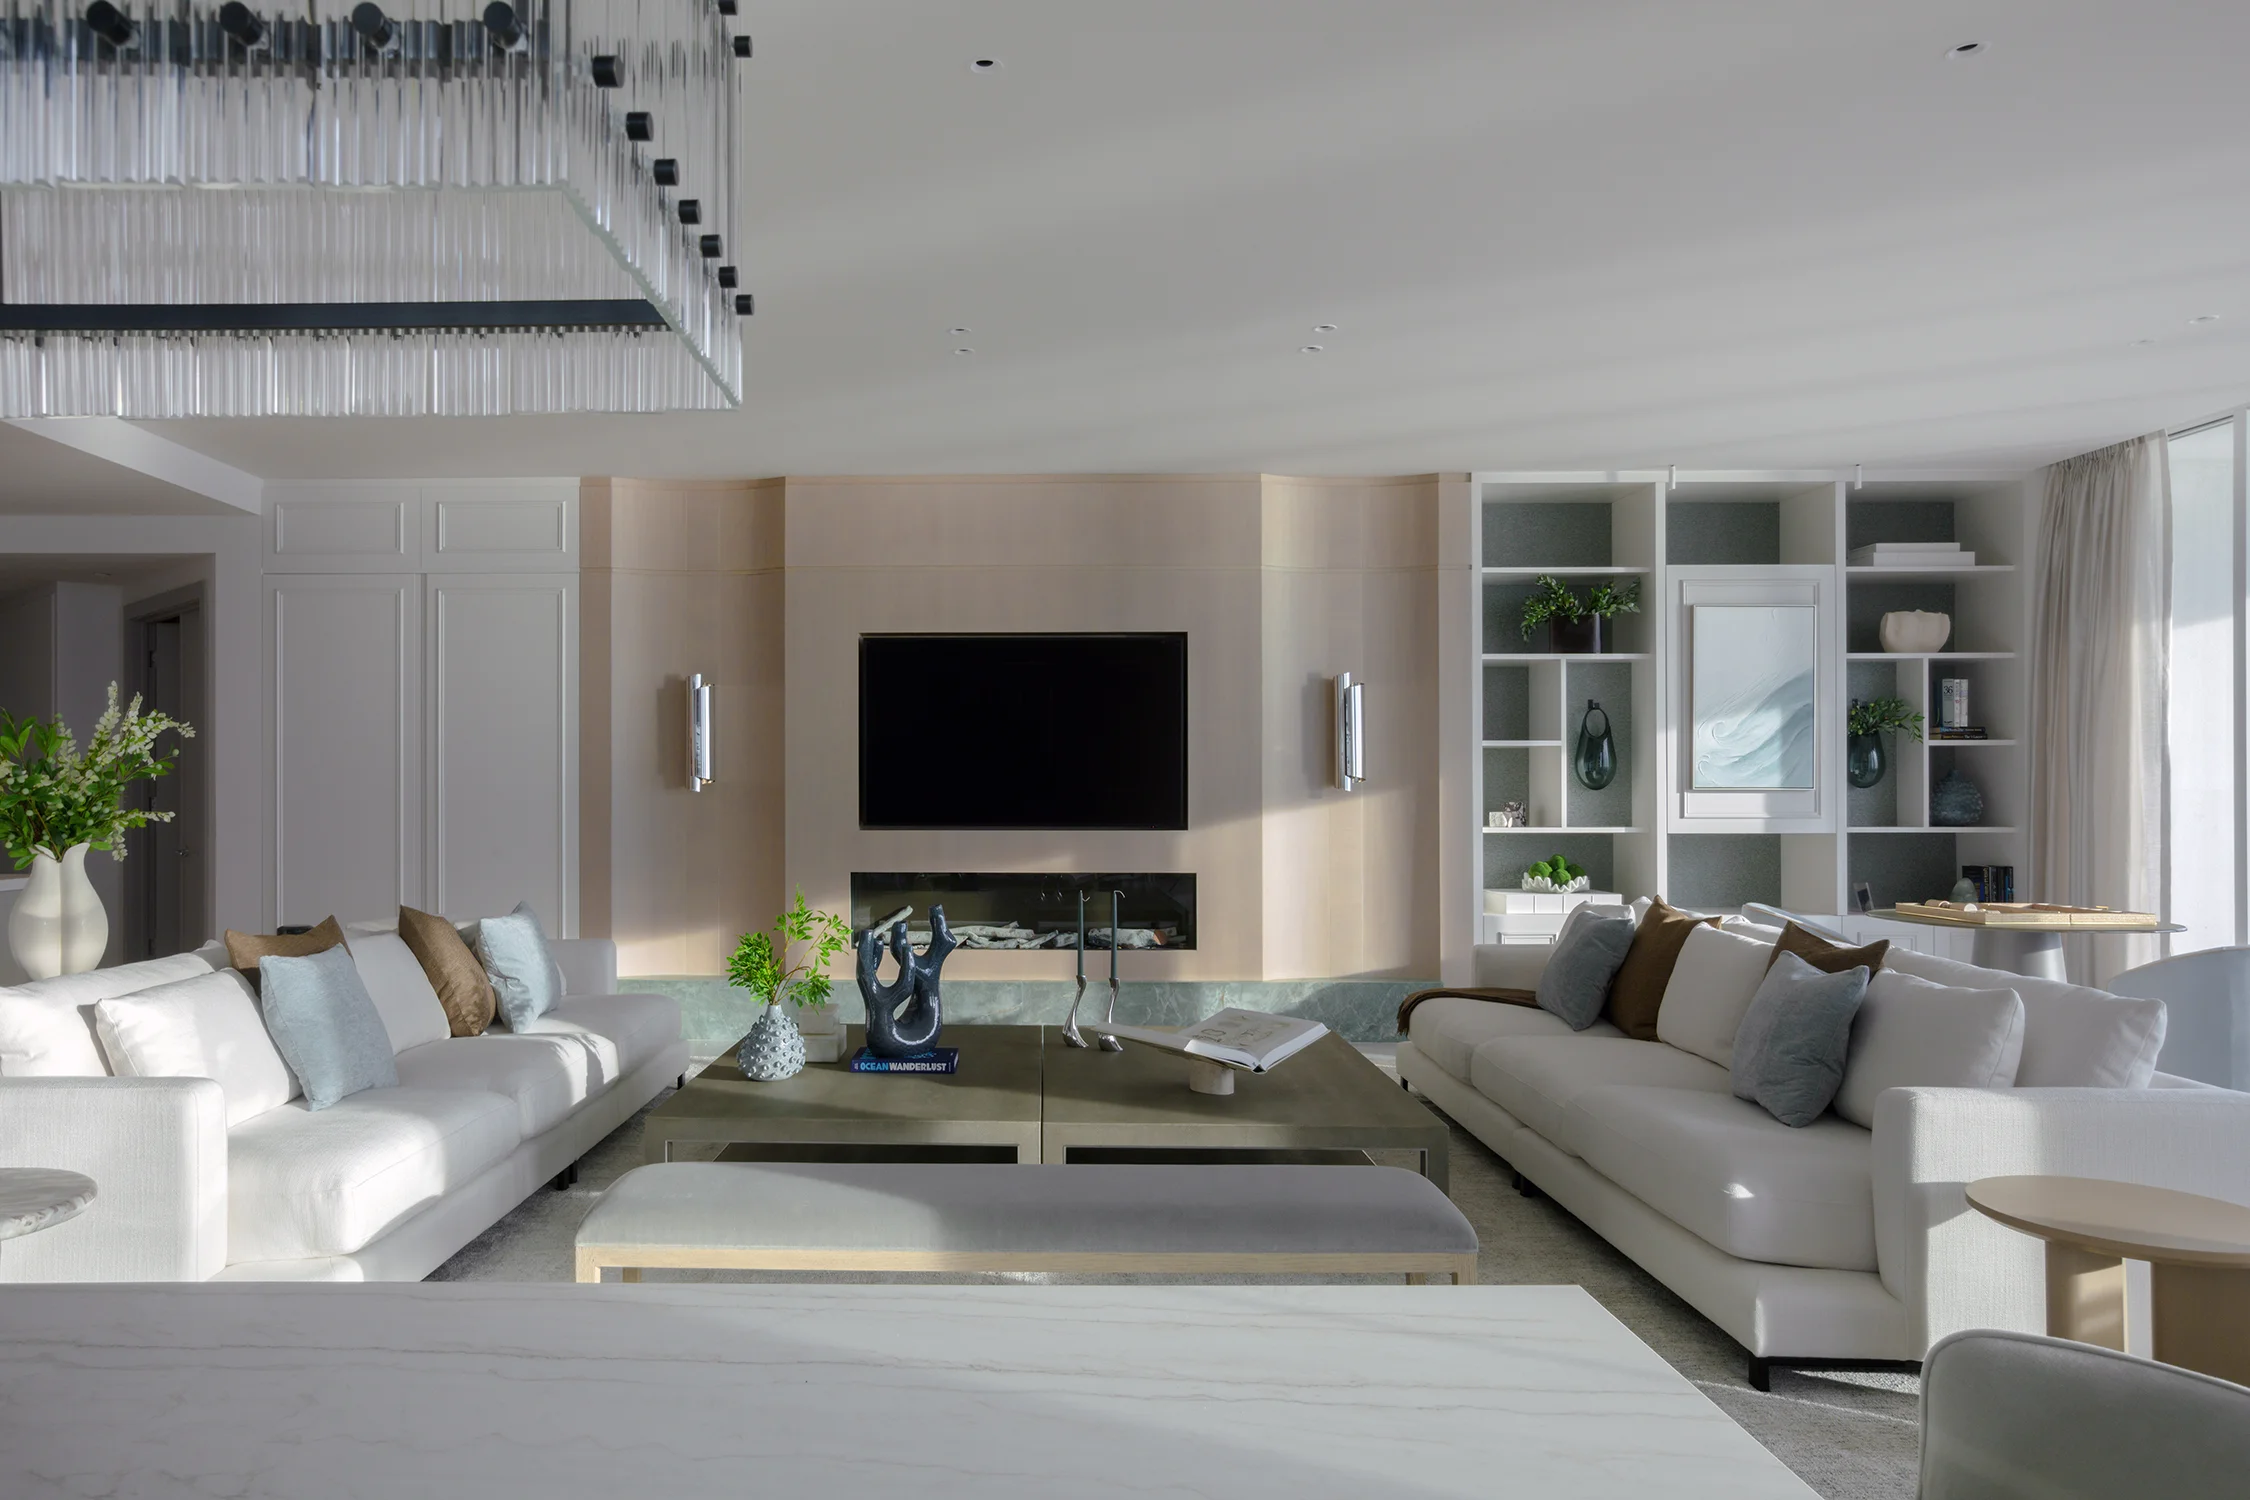
A Coastal Oceanfront Retreat in Bellini Bal Harbour

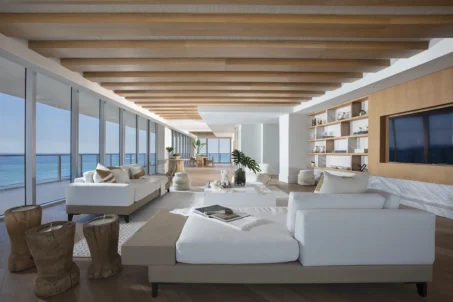
This 3,820-square-foot luxury condo renovation in Bal Harbour transformed an oceanfront residence into a serene coastal retreat designed around comfort, functionality, and a deep connection to the surrounding landscape.

As an international client from Canada, she trusted our residential design firm to guide her through every step of creating her new Bal Harbour residence. Our design team guided the client before the property purchase, evaluating potential homes through a designer’s perspective and uncovering the opportunities hidden within each space.

Working alongside Bal Harbour Realtor Lana Bell, we explored multiple oceanfront condominiums, looking beyond existing finishes to understand each home’s possibilities, renovation potential, architectural considerations, and long-term value. This collaborative approach allowed her to confidently select a residence that aligned with both her vision and investment goals

Once the ideal property was selected, our design team reimagined the apartment through a complete interior renovation and thoughtful space planning. Our design team transformed the original layout to create a more open and functional home, improving the connection between spaces while making the spectacular ocean views an essential part of the interior experience.

Inspired by the Coastal Landscape

The design concept, Cove, became the guiding inspiration behind thisĀ BelliniĀ Bal Harbour residence. Drawing from the natural coves found along the coastline, the concept explores the idea of creating moments of depth, intimacy, and connection through architectural details, layered materials, and thoughtfully designed spaces.Ā 

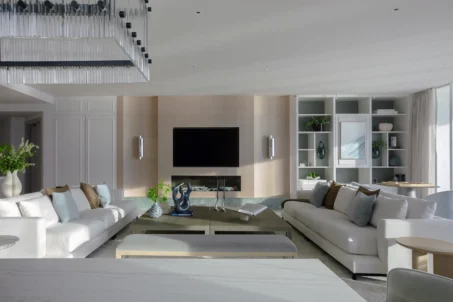
The client envisioned a home that felt calm, timeless, and serene. To achieve this, our design team created a soft, neutral foundation of warm whites, natural wood tones, and subtle beige hues, allowing the architecture, craftsmanship, and surrounding ocean views to remain at the center of the experience.Ā 

Throughout the residence, layers of texture, refined moldings, custom wall treatments, and carefully selected fabrics add warmth and character whileĀ maintainingĀ a sense of effortless sophistication. The surrounding landscape also became an essential part of the interiorĀ palette;Ā soft blues reflect the ocean and sky, while muted teals and gentle greens echo the tropical vegetation outside. Our design team introduced these natural tones through subtle accents throughout the home. These details create a seamless connection between the interiors and the coastal environment.

Architectural Details with Intention

Every design element throughout the residence wasĀ considered as part of a larger architectural story. Our design team carefully selected each material and finish to go beyond decoration. We focused on creating a sense of depth, rhythm, and harmony throughout every space.

Wallpaper was treated as an architectural element, not simply a decorative finish. Our design team framed each wallpaper application within carefully proportioned moldings, transforming it from a simple decorative element into an intentional design feature. These layered details add depth, character, and rhythm throughout the interior spaces.

From theĀ initialĀ property search to the final design details, this luxury oceanfront residence at the Bellini in Bal HarbourĀ showcasesĀ our approach to creating personalized interiors that balance aesthetics, functionality, and lasting value.Ā 

living room, bookshelf, modern furniture, eclectic, monotone, beach condo, miami

Blog Review – Bellini Bal Habour Vacation Home Design

Get to know more about this Residential Interior Design Project in Bal Harbour Florida, Nevada
Guide to buying luxury condos in Florida with expert interior designers

Buying a Condo in Florida? What Interior Designers Look For Before You Buy

When buying a condo in Florida, whether as a primary residence, a second home, or an investment property, buyers naturally…
Read more

Related DKOR Projects

Ever wondered what DKOR is working on right now? You can see the details of all the upcoming residential projects we are working on. See our ongoing residential projects:
Interior design rendering of a contemporary kitchen and dining room with gray cabinetry, white island, blue chairs, and glass globe chandelier

Breezy Miami Estate

In this case, this family home in the Miami Presidential Estates neighborhood needed an entire house renovation to take it…

Modern primary bedroom with a wood slat headboard wall, dark platform bed, layered white bedding, pendant lights, and garden windows

Modern Eclectic Home

Residential Interior Design Project in Miami, Florida

Luxury transitional living room with round chandelier grouping and custom built-ins by residential design firm in Boca Raton, Florida
DKOR Interiors logotype

DESIGNING DREAMS TOGETHER

2079 NE 155th Street, North Miami, FL 33162
305-981-2710

Facebook Social Icon
X Social Icon
Pinterest Social Icon
houzz.com
houzz.com Social Icon
Instagram Social Icon
YouTube Social Icon
houzz.com
LinkedIn Social Icon
Archinect Social ICON
HGTV Social Icon
Best Interior Designers Recognized by the Houzz Design Platform
Back To Top
Search