Ir al contenido

One Paraiso Downtown Miami — Full Condo Renovation
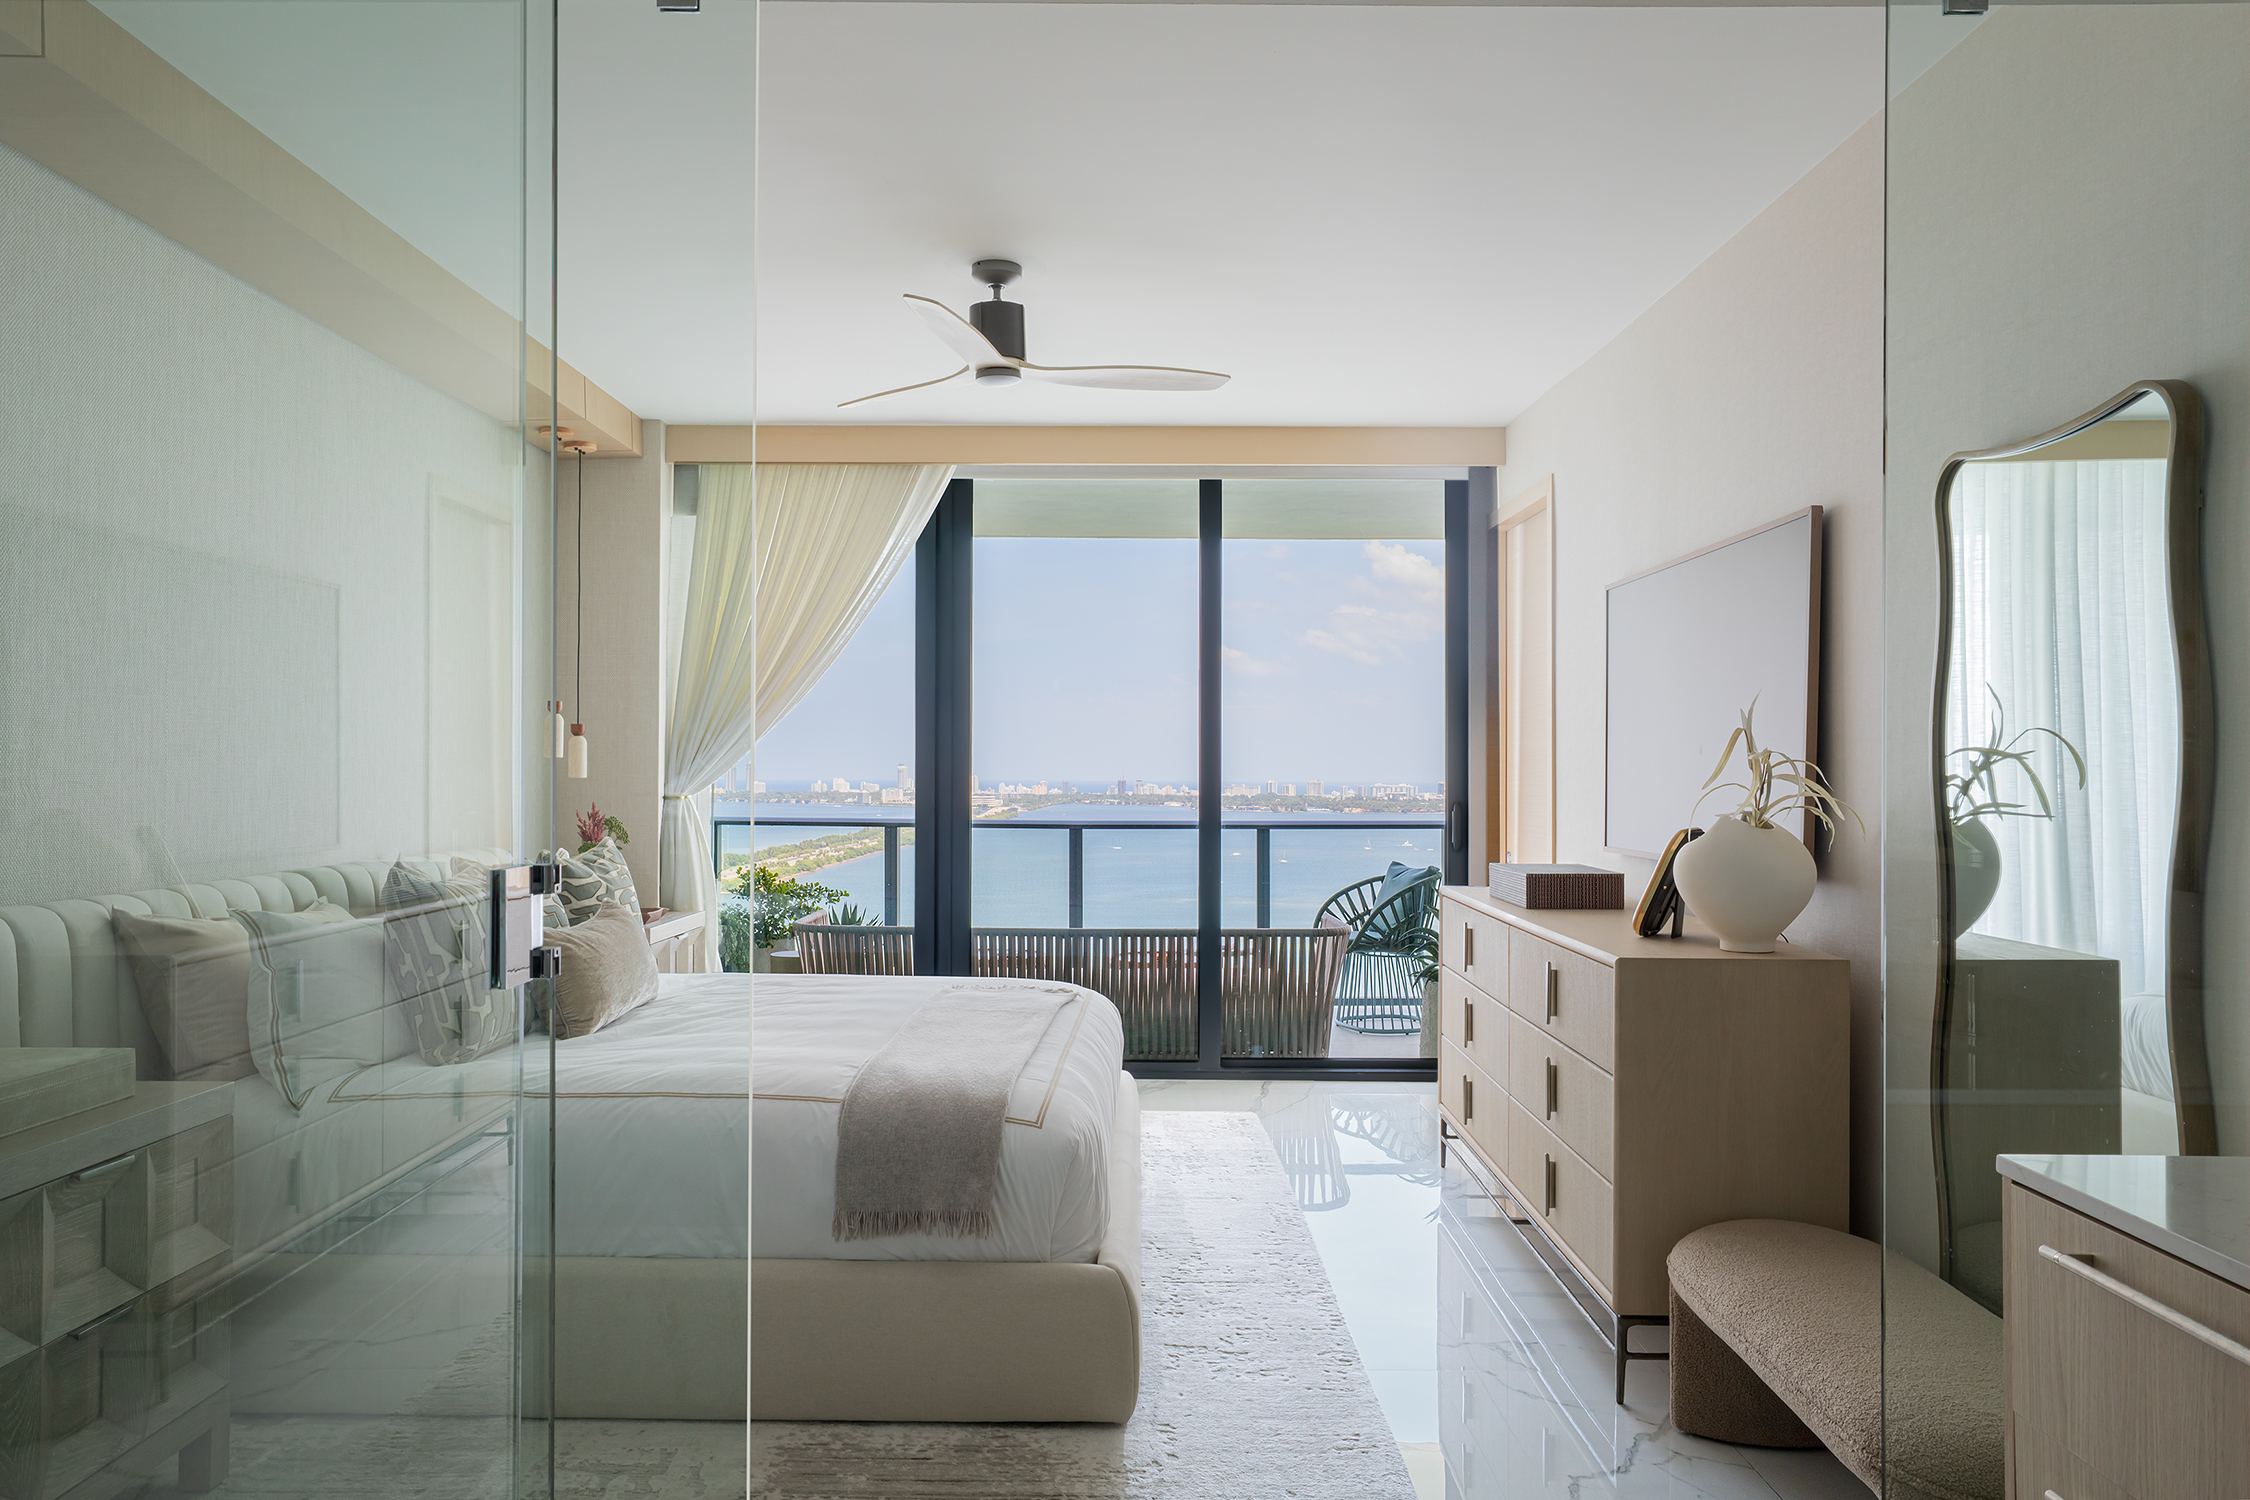
One Paraiso Miami Interior Design: Untamed Balance

Some homes are designed simply to impress. However, this project is designed to live in daily, and the true difference shows in every single room.

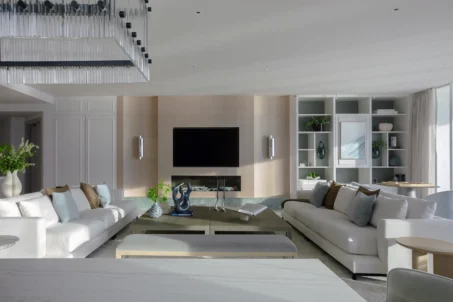
When this New Jersey couple decided to transform their property, their vision was clear. Specifically, they wanted an authentic One Paraiso Miami interior design that brings warmth and organic calm. In addition, they needed structure and sophistication for a busy family.

As a result, finding that perfect balance between effortless calm and intentional structure shaped every decision that followed.

The Design Concept: Untamed Balance

Coastal interior design in Miami often feels predictable. For example, many spaces rely on all-white palettes or heavy layering. Fortunately, our DKOR team envisioned a completely different path for this project.

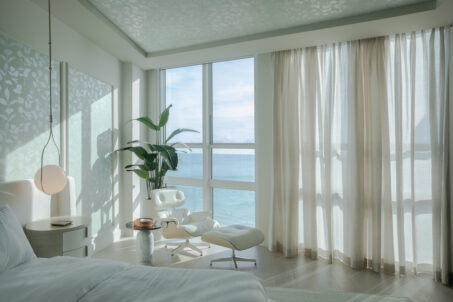
This unique One Paraiso Miami interior design introduces rich organic textures and natural materials. Consequently, these elements give the home great depth and character. Meanwhile, spatial logic and clear symmetry provide functional balance for daily living. As a result, the combined elements create a space that feels like a luxury resort while functioning seamlessly as a home.

Thoughtful Interior Details and Architectural Transitions

Every single transition throughout this luxury Miami condo received careful consideration.

For instance, right from the entrance, the foyer signals a unique design language. The vertical walls feature the same material as the flooring, paired with backlit organic mirrors. Therefore, this thoughtful combination immediately softens the arrival and sets a welcoming tone for the entire residence.

Overcoming Architectural Challenges in the Master Suite

The master suite presented an interesting architectural challenge. Specifically, the open shower faced directly into the main bedroom area.

Rather than fighting the existing hard marble, our design team applied a tailored One Paraiso Miami interior design approach. We layered rich wood-beam soffits, woven wallcoverings, and indirect overhead lighting. As a result, we turned a structural constraint into one of the warmest and most cohesive spaces in the home.

Functional Spaces Built Around Family Life

Every room serves a distinct purpose tailored to the daily lives of the homeowners.

For example, the auxiliary den became a quiet, highly textured home office suited for high-level remote executive work. In addition, the powder room offers an unexpected moment of visual impact with high-movement wallpaper, custom lighting, and designer furniture from Kettal.

Throughout the rest of the home, newly specified pieces style effortlessly alongside treasured furniture brought from New Jersey. Ultimately, this complete One Paraiso Miami interior design strikes a natural harmony between fresh design and personal history.

Consequently, this bayfront residence stands as a prime example of thoughtful living—effortlessly beachy, beautifully structured, and genuinely personal.

Serene living room with a grand piano, neutral tones, and warm wood finishes in a Coral Gables luxury home renovation.

Blog Review – Gables Estates Waterfront Residence

Get to know more about this Residential Interior Design Project in Coral Gables, Florida
Guía para comprar condominios de lujo en Florida con diseñadores de interiores expertos

¿Comprando un condominio en Florida? Lo que los diseñadores de interiores buscan antes de comprar

Al comprar un condominio en Florida, ya sea como residencia principal, segunda vivienda o propiedad de inversión, los compradores naturalmente…

Seguir leyendo
Diseño de espacios interiores de alta gama para una lujosa renovación de un condominio en Bellini Bal Harbour

Remodelación de un condominio en Bal Harbour: Una apacible escapada frente al mar

Nada nos da más alegría y orgullo que ver cómo nuestras relaciones con los clientes crecen y se mantienen sólidas con el paso del tiempo. Que confíen en nosotros…

Seguir leyendo
Una sala que muestra un diseño de interiores costero moderno con luz natural y vistas frente al mar en Bal Harbour.

Espacios pequeños: Ideas de decoración del hogar para esquinas vacías y áreas sin usar

Al diseñar un hogar, es natural centrarse en los espacios más grandes, desde la cocina hasta la sala de estar y...

Seguir leyendo

Proyectos DKOR relacionados

¿Alguna vez se ha preguntado en qué está trabajando DKOR en estos momentos? Puede ver los detalles de todos los próximos proyectos residenciales en los que estamos trabajando. Vea nuestros proyectos residenciales en curso:
Diseño de interiores de áticos en Fort Lauderdale, Florida por los mejores diseñadores de interiores

Ático frente al mar

Proyecto de diseño interior en Fort Lauderdale, Florida

Diseño contemporáneo de una casa de estilo Moody por una empresa de diseño de interiores de Florida

Una casa contemporánea

Interior Design Project in Aventura, Florida

Sala de estar contemporánea en un apartamento de South Beach con un sofá seccional en tonos neutros, televisión montada en la pared, mesa de centro moderna, asientos de barra y vistas al horizonte de Miami

Apartamento de lujo en South Beach

El equipo de diseño de DKOR Interiors está remodelando un apartamento de 1,800 pies cuadrados para que una familia internacional lo disfrute durante sus vacaciones en...

Logotipo de DKOR Interiors

DISEÑANDO SUEÑOS JUNTOS

2079 NE 155th Street, North Miami, FL 33162
305-981-2710

Icono social de Facebook
X Icono social
Icono social de Pinterest
houzz.com
Icono social de houzz.com
Icono social de Instagram
Icono social de YouTube
houzz.com
Icono social de LinkedIn
Archinect Social ICON
Icono social de HGTV
Mejores diseñadores de interiores reconocidos por la plataforma de diseño Houzz
Volver arriba
Buscar en