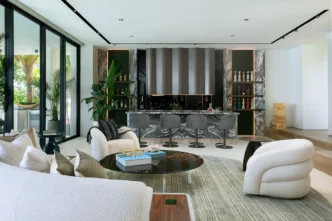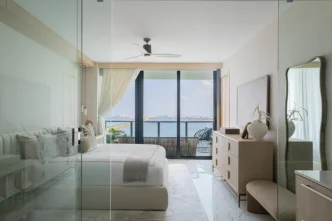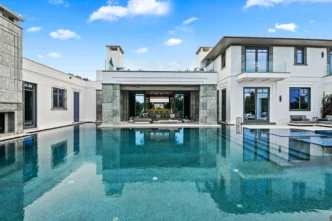
Nothing brings us more joy and pride than seeing our client relationships grow and remain strong over time. Being trusted repeatedly with our clients’ most meaningful spaces is one of the greatest compliments we can receive. It is a reminder that our work creates lasting connections built on trust, collaboration, and a shared vision.
This is exactly the story behind this new condo remodel. When our longtime Canadian client decided to create a new Miami vacation home, we thrilled to welcome her back to DKOR. More than a decade after we first transformed her Miami Beach apartment, she returned to us for the next chapter of her home journey. This time, our relationship began even before she had chosen a property, allowing us to guide her through the vision, possibilities, and design decisions that would ultimately shape her condo remodel into a thoughtfully designed space that truly felt like her own.
While Bal Harbour, Florida, is renowned for its luxurious oceanfront lifestyle, the area continues to offer an exciting mix of residential opportunities, including new developments with brand-new beachfront residences as well as condominium buildings that have been part of the community for decades. Working within these existing spaces often means thinking outside the box, creating innovative solutions through major layout changes, upgrades, and thoughtful renovations that transform the home into a personalized retreat.
FINDING THE RIGHT PROPERTY WITH OUR CLIENT
We started the process behind this condo remodel long before creating the first design plans—by finding the right property. Our client understood the value of having our expertise and guidance from the very beginning, knowing that there are many details we notice as designers during a walkthrough that may not always be apparent to a buyer.
Together with Bal Harbour Realtor Lana Bell, we explored residence after residence, looking beyond dated finishes and existing layouts to uncover the potential within each home. By evaluating the possibilities of every space, we helped our client make a confident decision and select the property that was the right fit for this family’s new Miami vacation home.
We found a 3,820-square-foot Bal Harbour oceanfront condo with breathtaking views and endless possibilities waiting to be explored. With thoughtful design, this condo remodel became the perfect vacation home reflecting our client’s lifestyle, personality, and love for Miami.
Today, we are excited to share the details of this transformation, from the initial concept and design process to the final spaces, where every thoughtful detail reflects our client’s lifestyle and creates a home that feels even more personal and meaningful than they first envisioned.
THE “COVE” DESIGN CONCEPT
Since we designed this condo remodel as a vacation home, we approached the space with a clear understanding of what a retreat should feel like. Vacation homes are places to disconnect from the everyday, reconnect with what matters, create a sense of comfort and belonging.
For this Bal Harbour residence, we envisioned a sheltered, intimate, refined home deeply connected to its coastal surroundings. This led us to a design concept inspired by a cove, a protected bay creating serenity and refuge.
COLOR PALETTE
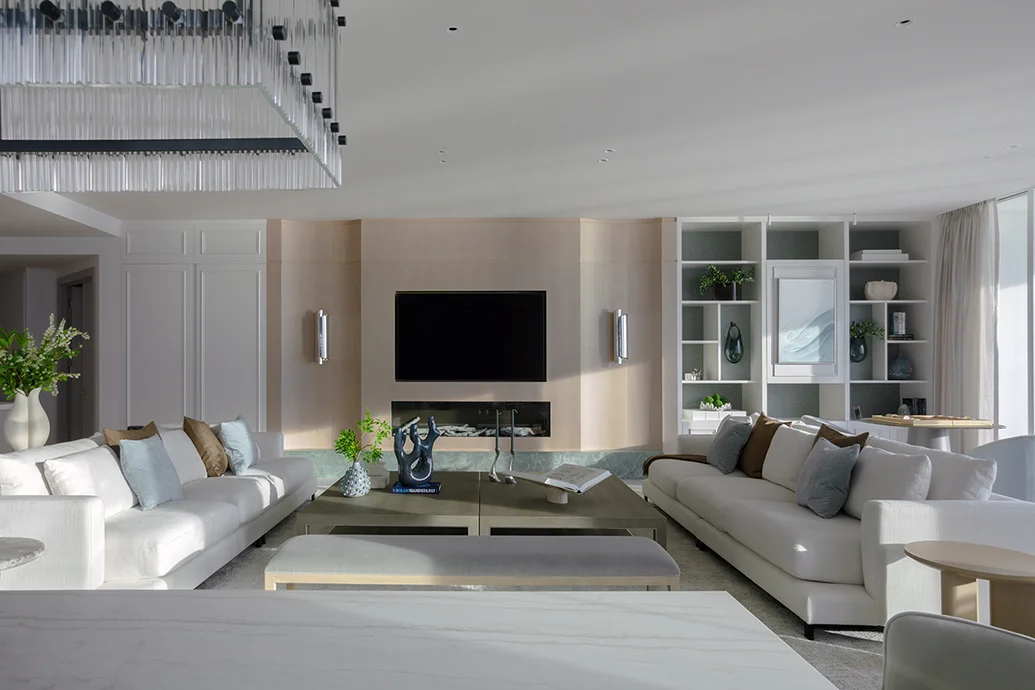
Starting with the color palette, we wanted the interiors to immediately evoke the calm beauty of the oceanfront setting. For this Bal Harbour condo remodel, we selected a refined combination of warm whites and soft beiges, layered with delicate touches of soft blues and muted greens inspired by the surrounding sea, sky, and coastal landscape. These carefully chosen hues became the foundation for a home that feels serene, welcoming, and deeply connected to its waterfront location.
MATERIAL PALETTE & ARCHITECTURAL DETAILS
The material palette continues to reinforce the sense of warmth, serenity, and connection to nature that defines this Bal Harbour condo. Our residential designers selected natural wood, high-texture textiles, and organic stone finishes to create a layered expression of coastal luxury, one that feels sophisticated yet relaxed, much like the experience of being by the sea.
Beyond the finishes and furnishings, we also introduced custom architectural details to further personalize the home and bring the cove-inspired concept to life. Thoughtful modifications throughout the residence allowed us to enhance both the functionality and character of each space. For example, we tucked a recessed shower into a small alcove in the guest bathroom. This unexpected design detail transformed a compact area into a more intimate and spa-like experience, proving that even the smallest moments can make a meaningful impact in a thoughtfully designed home.
SPACES DESIGNED FOR MODERN LIFE
Before selecting materials or finishes, one of the first things we focus on as designers is the floor plan. The layout is one of the most important decisions in any project because it defines how a home flows, how each space connects, and how every design element will come together. Once the new layout is established, the rest of the design process can begin to take shape around the way our clients want to live.
Before the remodel, the dated condo’s original layout no longer suited modern living. Rooms felt disconnected, and the kitchen was too far from both the living spaces and the view of the ocean.
It was time for a big change which meant redoing the entire layout. The same philosophy guided every decision to make the home feel larger, brighter, and more effortless to live in.
FLOORING, WALLPAPER, & CUSTOM MILLWORK
One of the things we love most about interior design is how materials can completely transform the feeling of a space. The flooring, wallpaper, millwork, and architectural details are what allow us to create those special moments throughout a home, the details that make it feel personal, tell our client’s story, and bring the overall design vision together.
For the flooring, we chose a consistent tile throughout the home to create a sense of flow and connection between the spaces. But we also wanted to add moments of surprise and personality. In the foyer, we created a beautiful first impression with a bold checkerboard pattern that immediately sets the tone for the home. We carried this same motif into the primary bathroom, helping connect these two spaces and create a cohesive design story throughout the residence.
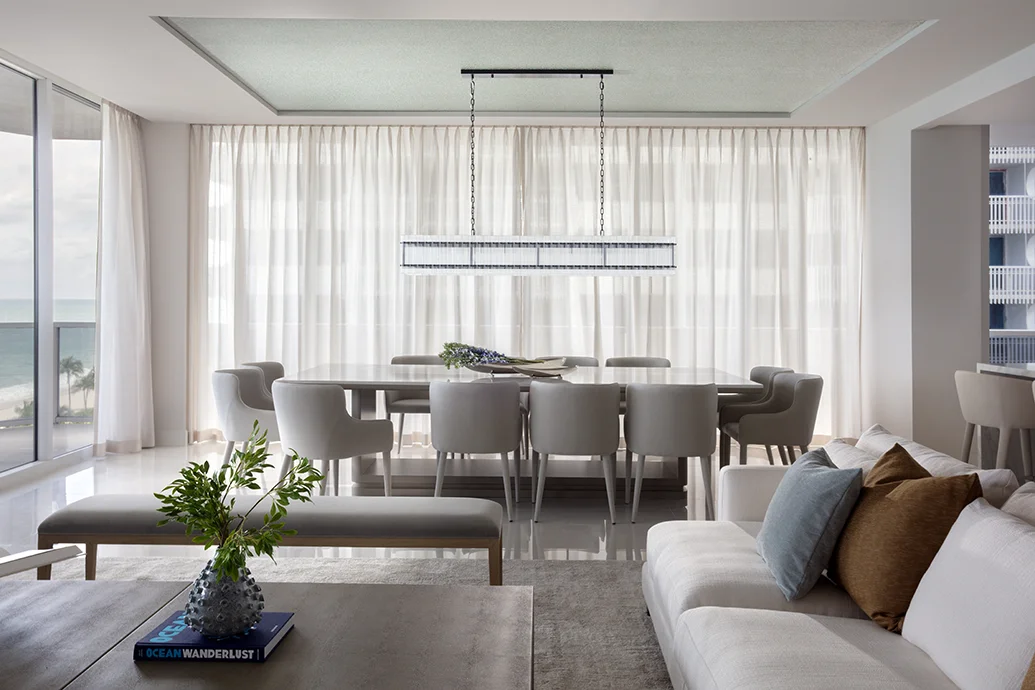
We loved incorporating wallpaper into this project because it adds depth, texture, and character. We wanted to use it in creative ways, not just on the walls. In the dining room, for example, the wallpaper continues onto the ceiling, creating a more intimate and enveloping atmosphere that makes the room feel warm and inviting.
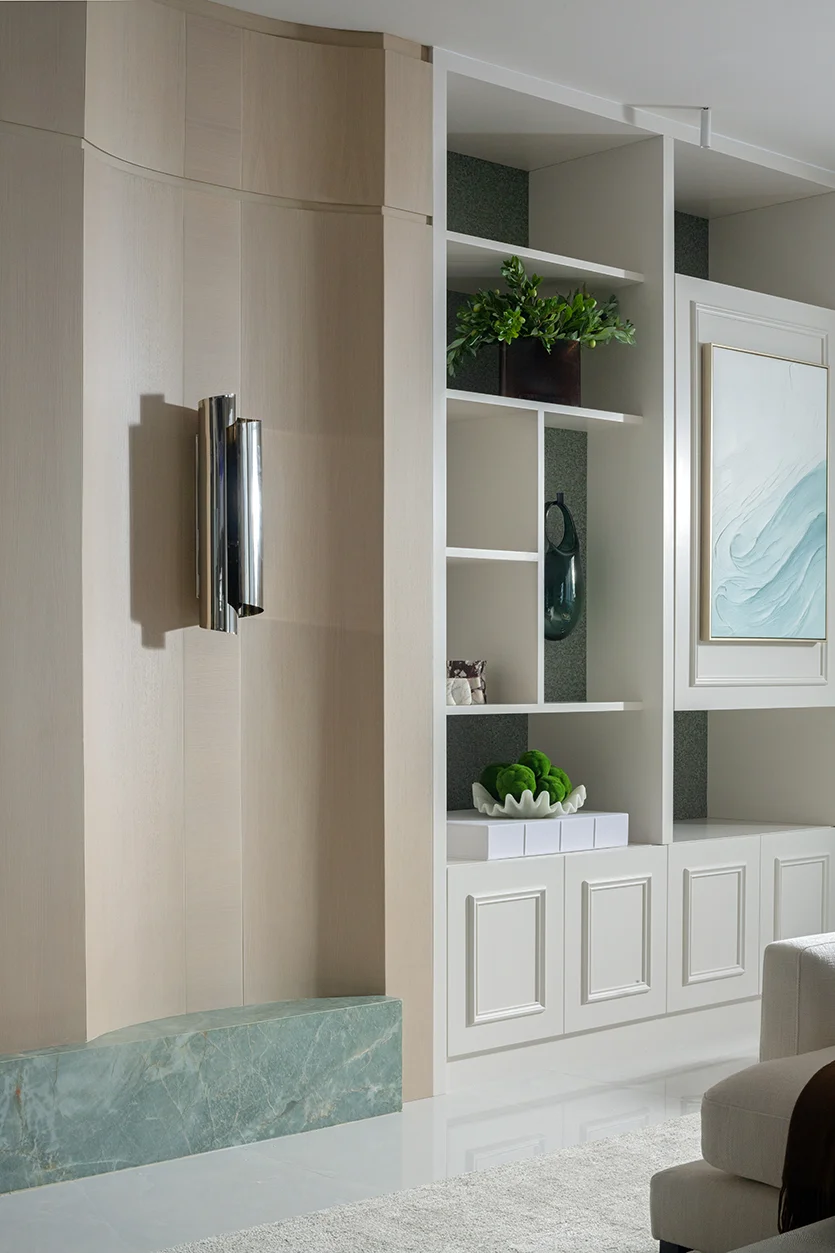
Another way we elevated the wallpaper applications throughout this Bal Harbour condo remodel was by framing them with custom moldings. This simple but impactful detail turned the wallpaper into more of an architectural feature, adding a sense of luxury and craftsmanship without needing to completely redesign the walls. It’s a great example of how thoughtful material choices and creative applications can make a space feel unique.
We incorporated custom storage and integrated millwork throughout to make spaces as functional as they are beautiful. These details gave our client the perfect place to display her treasured belongings while keeping everything organized and tailored.
LIVING ROOM & COMMON AREAS
The open-plan living room and surrounding common areas are a celebration of coastal living. The reconfigured floor plan flows naturally, strengthening the connection between the interiors and ocean views.
COCINA
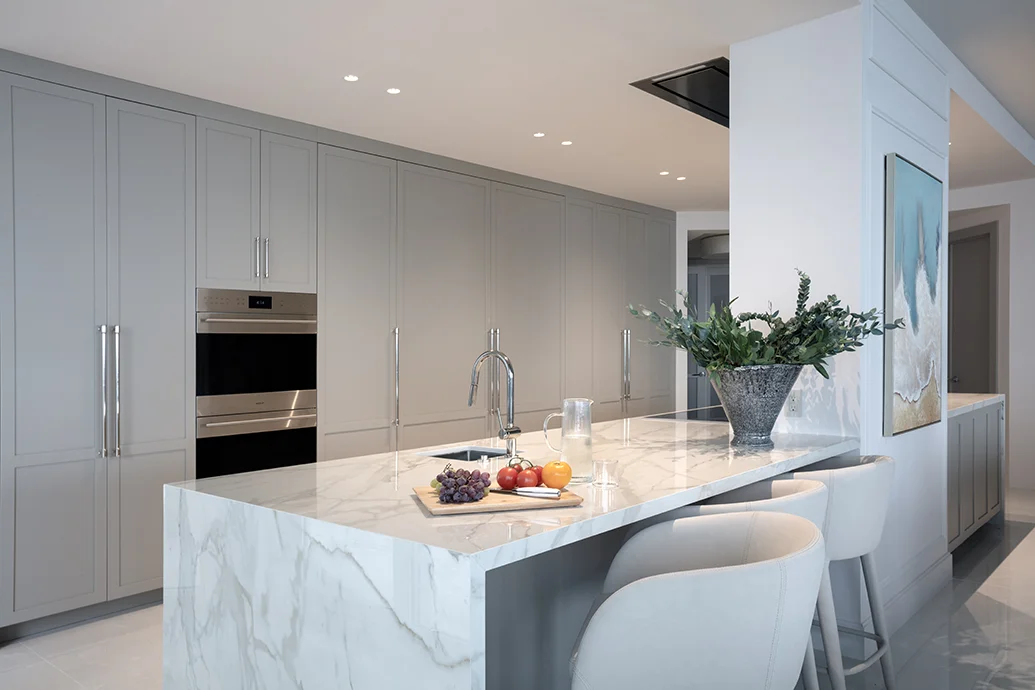
Once we reimagined the floor plan and created a better connection between the spaces, the kitchen became one of the key areas where we could bring this new vision to life. We wanted it to feel open, inviting, and connected to the way our client enjoys spending time in her vacation home, a place not only for preparing meals, but also for gathering, sharing conversations, and enjoying the oceanfront lifestyle.
Working closely with Florense, we designed a kitchen that combines contemporary style with thoughtful organization. The waterfall countertop and integrated bar seating create a natural gathering point, encouraging connection between the kitchen and surrounding living areas. At the same time, a concealed walk-in pantry hidden behind integrated cabinetry helps maintain the clean, refined aesthetic of the space while providing all the functionality needed for everyday living.
We considered every detail to balance beauty and practicality, creating an effortless, timeless kitchen for this Miami vacation home.
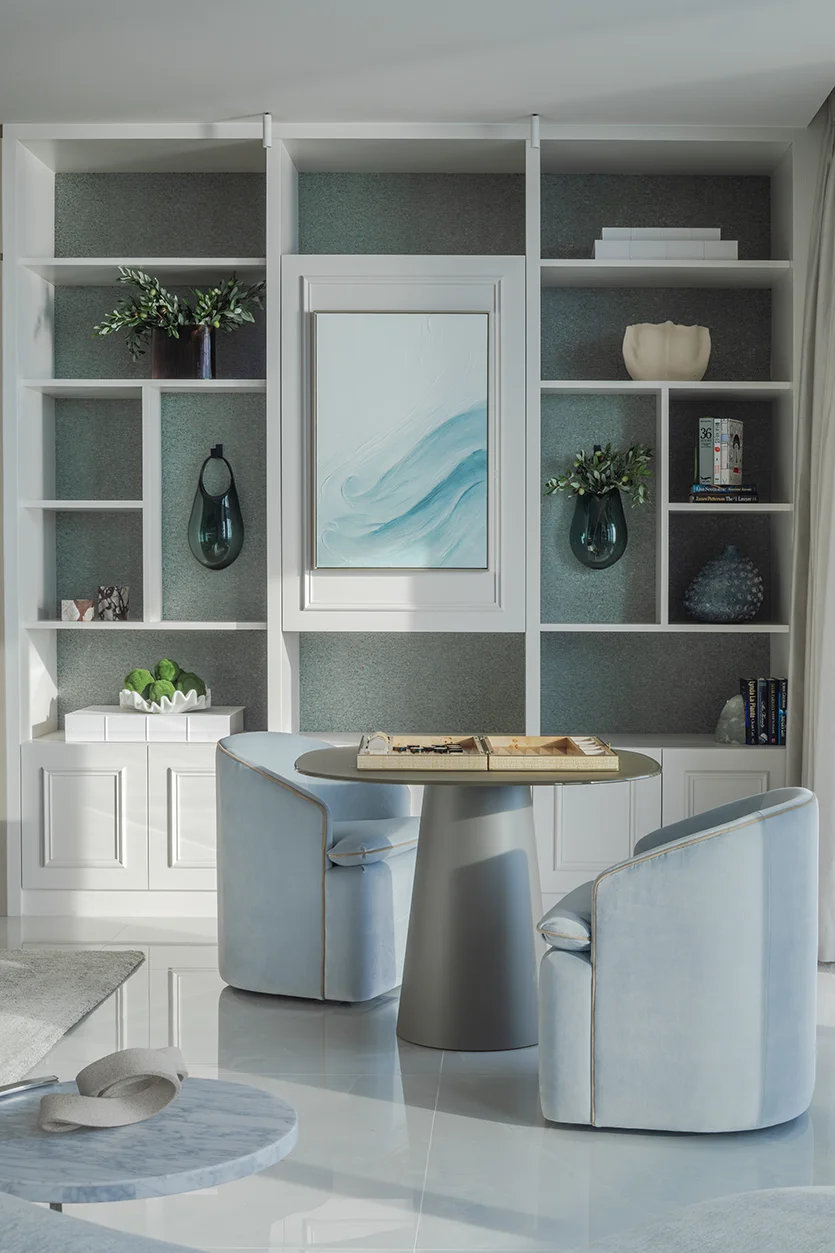
LIVING ROOM MOMENTS: READING NOOK
As we mentioned, one of our goals for this vacation home was to create intentional moments of comfort and calm throughout the residence, spaces where our clients could slow down, relax, and enjoy her time in Miami. By thoughtfully reworking the floor plan, we were able to maximize every area of the home and create smaller moments that feel personal and meaningful.
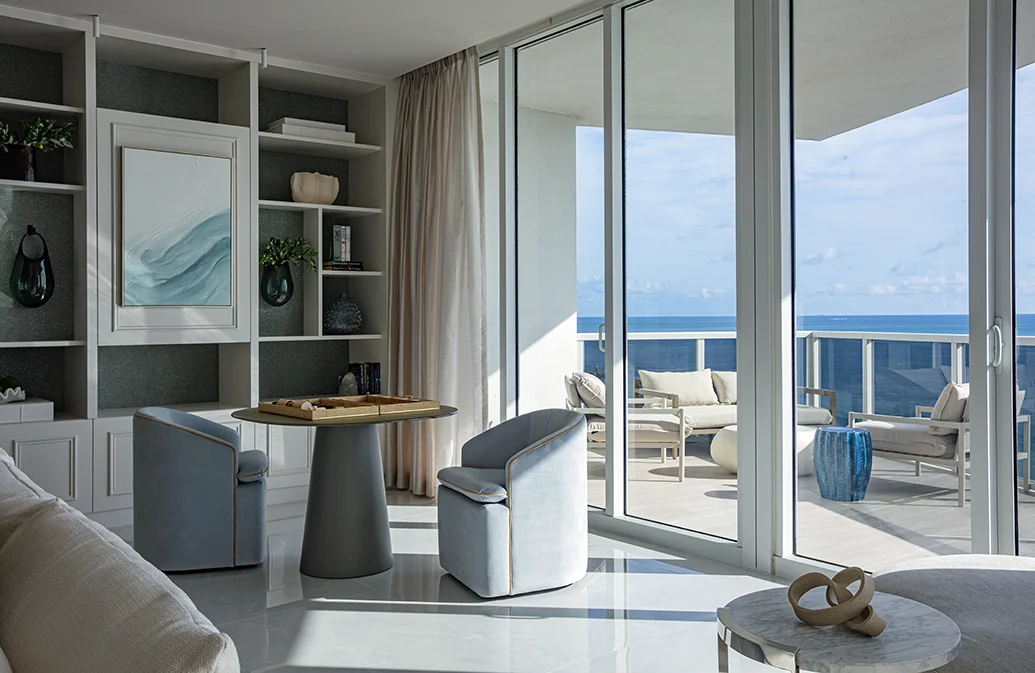
One of those moments is the reading nook located next to the living room. Overlooking the ocean, this cozy corner became a peaceful retreat for quiet mornings, reading, or enjoying the view.
A BAL HARBOUR CONDO DESIGNED TO LAST
How much are you loving this condo remodel so far? These living areas are just the beginning of the story for this Bal Harbour residence. We thoughtfully designed each room to feel personal, comfortable, and connected to our client’s vision for her Miami retreat.
There is still so much more to discover throughout this residence, from the private spaces to the details that make this home truly unique</span>. Explore the full project reveal in our residential portfolio to see the complete transformation.
While the finished interiors of this Bal Harbour, Florida home feel serene and effortless, they are the result of months of thoughtful planning that began before the property was even selected. Being involved early allowed us to understand the space, envision design directions, and help our client decide with confidence.
This is why we always encourage clients to bring their design team into the process as early as possible. Being involved from the start lets us create beautiful homes that perfectly align with how our clients want to live.
If you are considering a condo renovation in Florida, we would love to help you explore the possibilities. Contact us today to schedule a consultation and begin creating a space designed around your lifestyle.
Entradas relacionadas

Diseño de condominios en Bal Harbour: Inspirado en la luz
Picture this: You’re designing a 4,000-square-foot waterfront condo in Miami for a Brazilian-based couple who intends to use it as…

Bal Harbour Condo Design: Incorporating Our Clients’ Collections
Recently, we shared the one-of-a-kind design concept for our Bal Harbour Condo project: the journey of light. Throughout the Bal…

Interiores modernos en Bal Harbour: Sala de estar y desayunador verdes
We’ve shown you a lot of the Bal Harbour Modern Interiors in this modern wonderland-inspired home. From the children’s playroom…