
Designed Volumes Miami Home Design by DKOR Interiors
Located in Miami Presidential Estates—a neighborhood DKOR Interiors works in frequently— this family home was due for a full renovation. We had begun working with our clients, a family with four children, to determine their style and what functionality they need from their home. Mid-way through our client found out they were expecting their fifth child, and our designs would need to be adjusted to accommodate their bundle of joy. Our concept “designed volumes” was easily adapted to this change, as organization and a place for everything was already a must- have for our clients. A mostly neutral palette with pops of color and bright and joyful kids’ rooms sets the tone for this Miami home.
The DKOR Interiors team provided design development and interior design services to this client. In addition to working closely with a general contractor who’s a frequent partner, we also selected materials, finishes, furniture, accessories, and lighting. Throughout the process we consulted and advised the client to ensure we both had an amazing design experience while completing their Miami home.
Our goal was to give this large family a functional and beautiful home they could grow into and love for years to come. In order to accomplish that we collaborated with the family throughout the process of designing their Miami home, making necessary changes and adapting the design to be the family’s perfect abode.
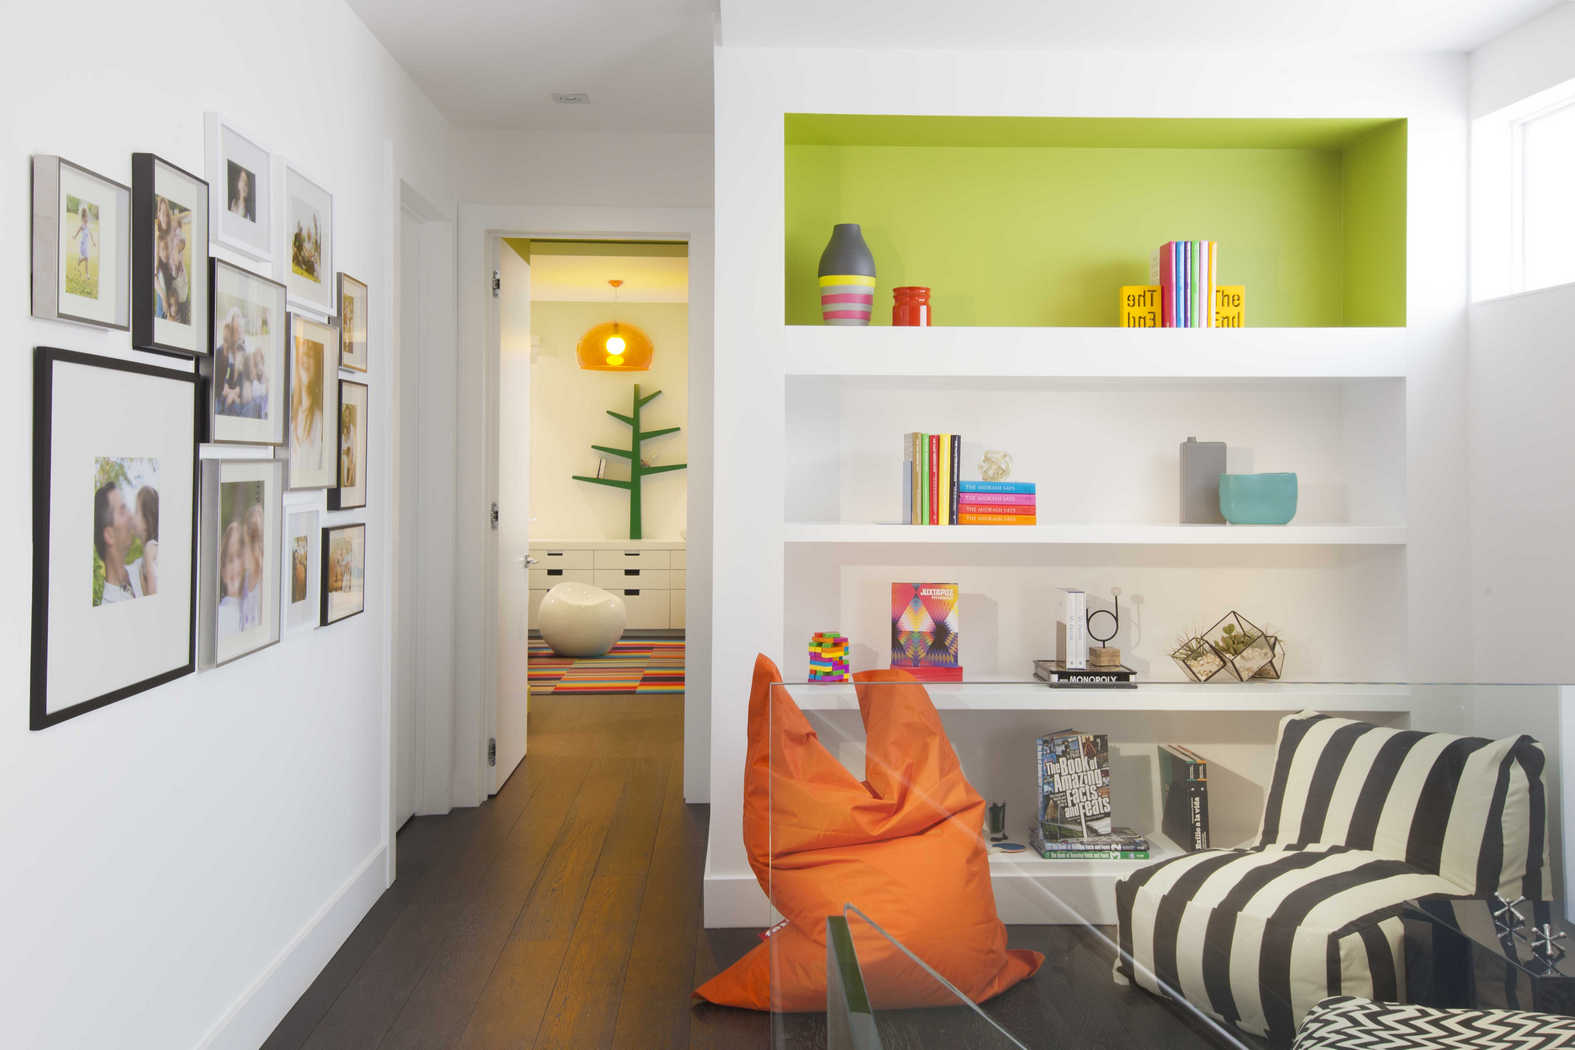
Before & After – Designed Volumes Miami Home Design


Blog Review – Designed Volumes Miami Home Design
Get to know more about this project

The Story Behind Contemporary Volumes : A Miami Contemporary Home
Every now and then we like to put the SPOTLIGHT on one of our projects and today we'd like to…

Miami Contemporary Home Featured in South Florida Home Magazine
DKOR Interiors is overjoyed to announce that our interior design project "Designed Volumes" is featured in South Florida Home's…
Related DKOR Projects
Ever wondered what DKOR is working on right now? You can see the details of all the upcoming residential projects we are working on. See our ongoing residential projects:
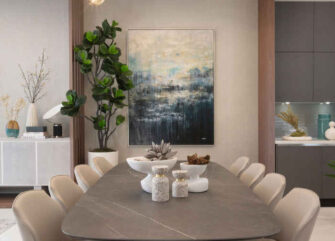
Earthy Modern Miami Vacation Home
This dream vacation home is located in the Canarias Residences at Downtown Doral, a newly-constructed community in Miami, FL. Its…
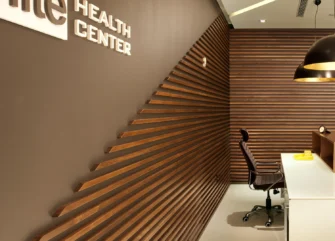
Elite Medical Office Design
This commercial interior design project for a health center is located in Aventura, Florida. Our client came to DKOR Interiors…
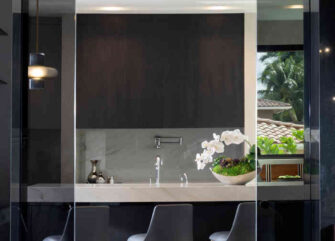
Woven Architecture
Residential Interior Design Project in Aventura, Florida