
Detailed Minimalism – Minimalist Home
It’s all in the details, especially when you’re going for a minimalist home. That’s exactly the concept the DKOR Interiors team dreamed up for this suburban home. Our clients, a Brazilian couple with four children, purchased a Tuscan-style 8,507-square-foot home that didn’t suit their taste but had potential and enough space for the whole family. Outgrowing their current home, our clients turned to us to create a space that allowed the patriarch to work from home comfortably as well as provide room for everyone to cook together and gather around the table for family meals. Large open spaces with details like floating shelves and plenty of light made this house feel like a home.
Our design team undertook a total renovation to give the clients their dream home. The team worked with an architecture firm and a general contractor to transform the home. Additionally, design development and interior design services, including selecting finishes, materials, furnishings, and accessories, turned this minimalist home from drab to fab.
The aim of this project was to completely makeover a Tuscan-style abode and turn it into a modern minimalist home. Understanding our clients’ style was key to understanding what details should stand out the most made all the difference in this home’s design.

Before & After – Minimalist Home Detailed Minimalism


Blog Review – Detailed Minimalism
Get to know more about this project

Detailed Minimalism: Beyond Before and After Photos
Interior Design Project: Detailed Minimalism We at DKOR Interiors are proud to present a new blog series about the…

Turning a Dream into Reality
Detailed Minimalism: Back to Our Project in Presidential Estates, Miami. Once our clients who dreamed of a minimalist residence…

Luxe Magazine is HERE!! & Features our “Detailed Minimalism” Miami Interior Design Project
See Dkor's latest editorial feature in Miami's April edition of Luxe Magazine!
Related DKOR Projects
Ever wondered what DKOR is working on right now? You can see the details of all the upcoming residential projects we are working on. See our ongoing residential projects:

Biscayne Beach Condo Real Estate Interiors
DKOR was hired to provide interior staging services for the Biscayne Beach Residence, a one-of-a-kind penthouse in Miami. Our Miami-based…
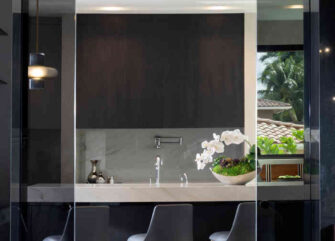
Woven Architecture
Residential Interior Design Project in Aventura, Florida
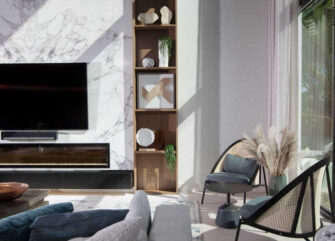
Modern Tropical Fort Lauderdale House
Inspired by a “tropical festival of life”, the DKOR Interiors team transformed this 5,200-square-foot Fort Lauderdale house into a modern…