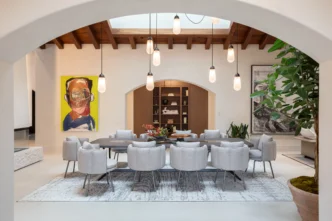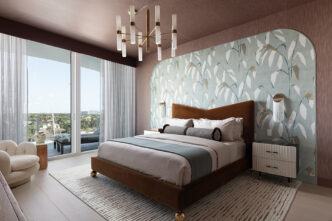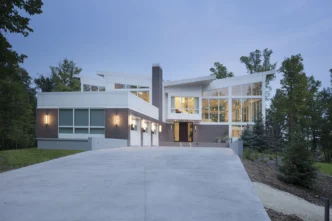
Some projects are simply beautiful. However, others carry deep meaning. This serene Coral Gables home renovation clearly belongs to the second kind.
Specifically, this 8,000-square-foot project was never just about updating a space. Instead, it was about helping a family step into a fresh chapter together. Ultimately, a single word guided every decision from the first sketch to the final finish: Levitate.
Coral Gables design: Where a design concept comes from
Every DKOR project begins with a creative exercise built around one question: What single word or phrase captures the soul of this home? For instance, words like “new beginnings,” “light,” and “airy” kept surfacing during our creative process.
Originally, the home felt heavy, as darker woods, bulkier furniture, and crowded layouts dominated the space. Therefore, the clients were ready for something completely different.
During that initial brainstorm, the word Levitate appeared. “What’s light and airy? What’s a euphoric feeling?” That was the exact question our design team chased. Consequently, Levitate became the guiding principle for every decision throughout this modern home interior renovation. DKOR led the full project in close collaboration with CH Construcción to bring every detail to life.
How a Coral Gables interior design concept comes to life
A concept is only as good as what it produces. For this project, that vision translated into a series of deliberate choices. In fact, that is what separates thoughtful modern home interior design from simple decoration.
Our process always begins with concept development, followed immediately by space planning. These two steps continuously inform each other because how a family wants to feel directly determines how the space functions.
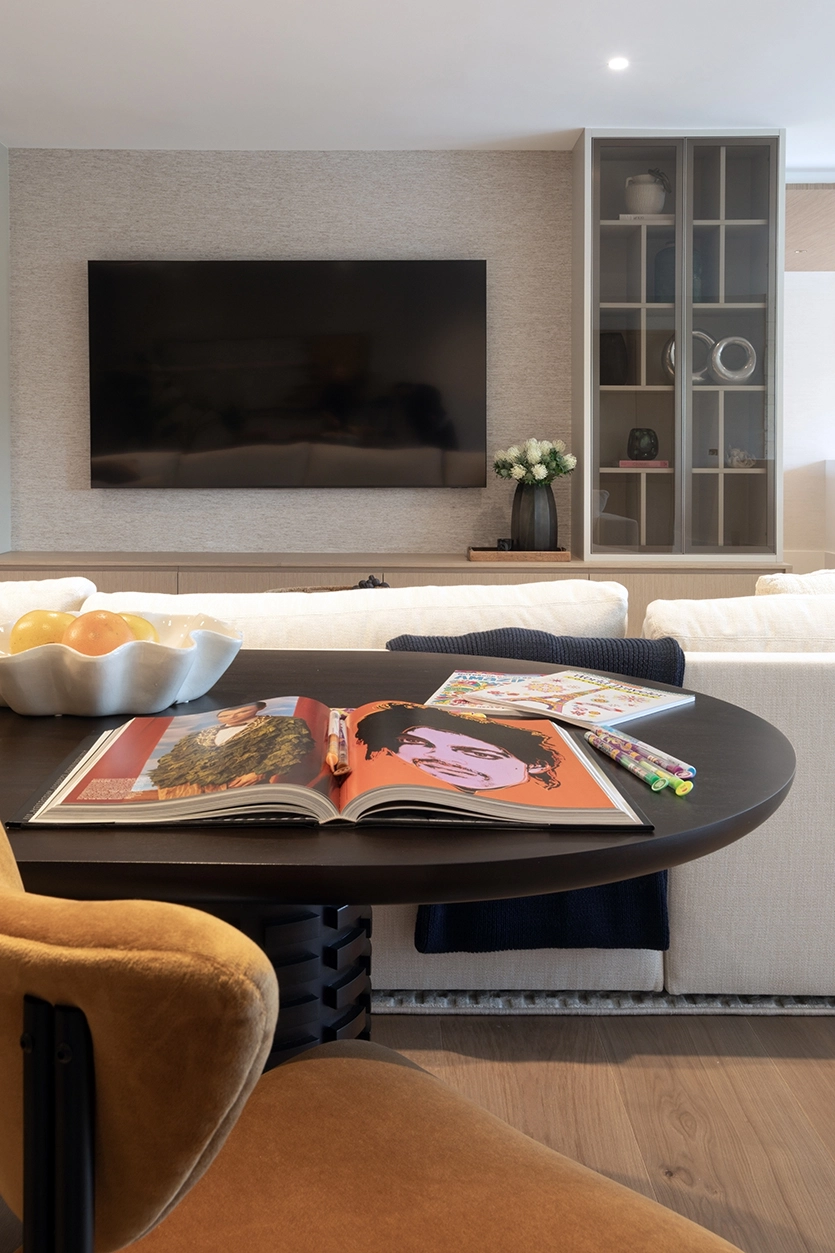
For example, the home previously featured a sunken living room that created a physical and psychological barrier. DKOR’s team leveled the floor entirely. As a result, we transformed the area into a flexible family space with a pool table and a TV lounge that seamlessly connects to the main living room.
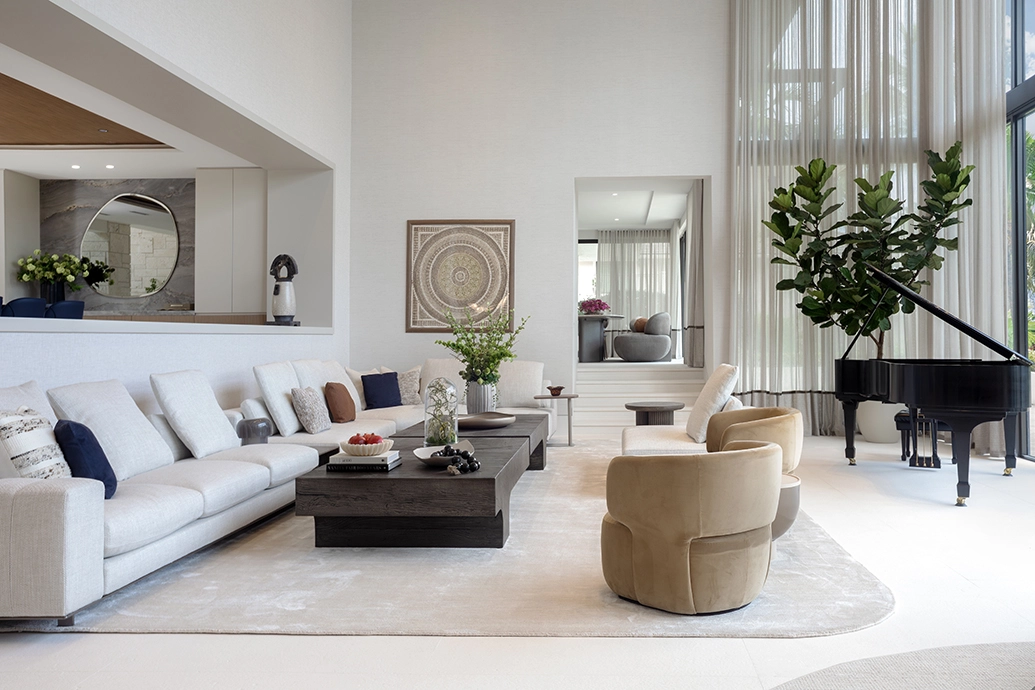
This single floor plan change transformed the entire atmosphere of the home. Furthermore, we applied the same logic throughout the rest of the residence: neutral tones, warm wood finishes, and carefully layered touches of blue, green, ochre, and soft orange.
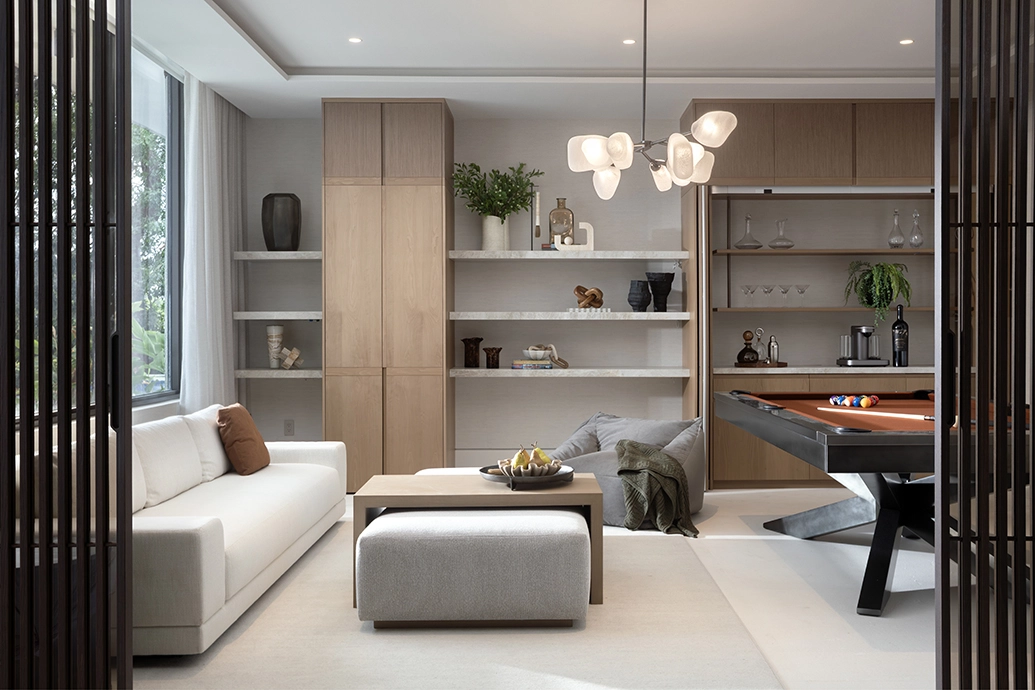
It is a palette inspired by nature, designed to feel calm without feeling flat. This is what a modern luxury home interior design looks like when it serves the people who actually live there.
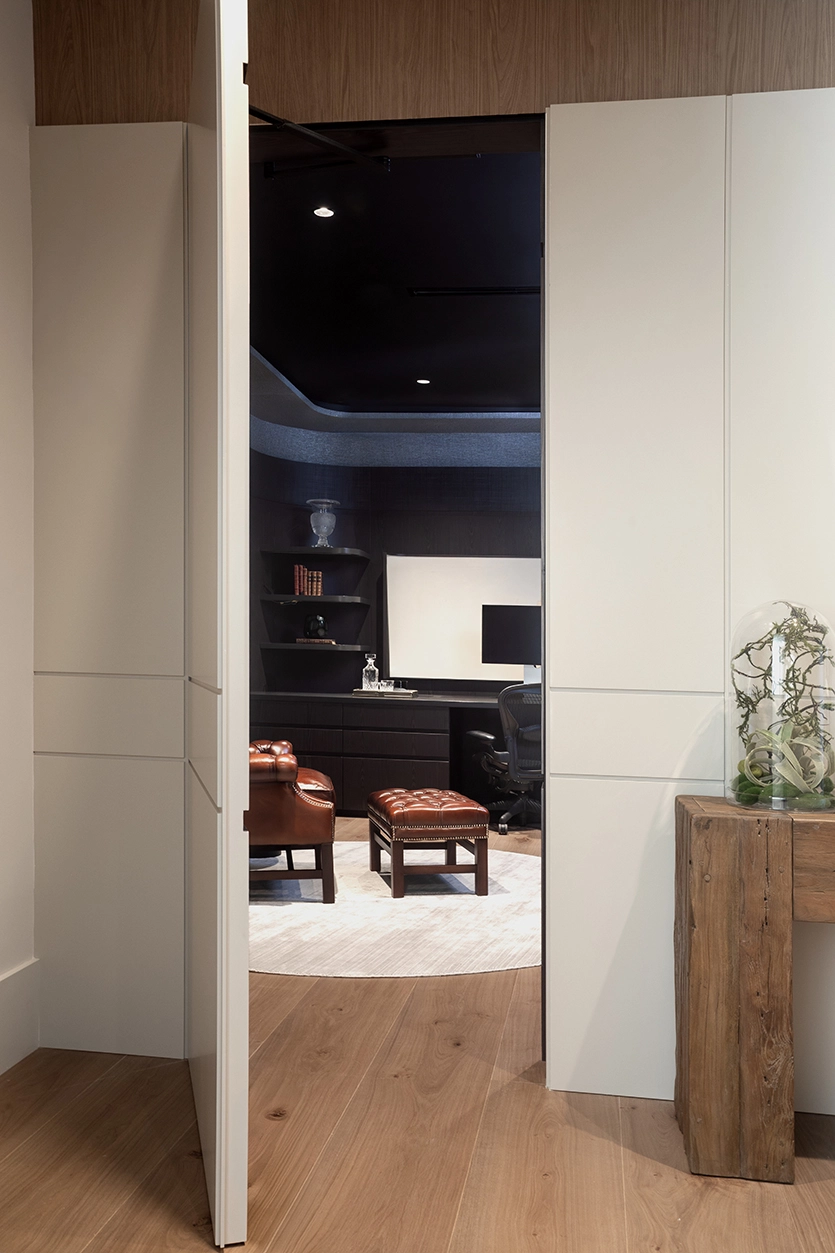
Just off the primary suite, the team also created a dedicated office the family nicknamed the “bat cave”, a dark, cocoon-like space with an almost aerodynamic feel, built for total focus.
Designing for five personalities under one roof
One of the most complex challenges of home renovations in Miami is not structural; rather, it is human. This blended family includes a couple with five children ranging from high school age to adults, along with grandchildren. While not everyone lives in the home full-time, we designed the space to feel welcoming for all of them.
For the couple, this approach meant creating two distinct spaces based on their individual routines. Specifically, his office is moody and quiet—a sanctuary built for reading, focus, and disconnecting.
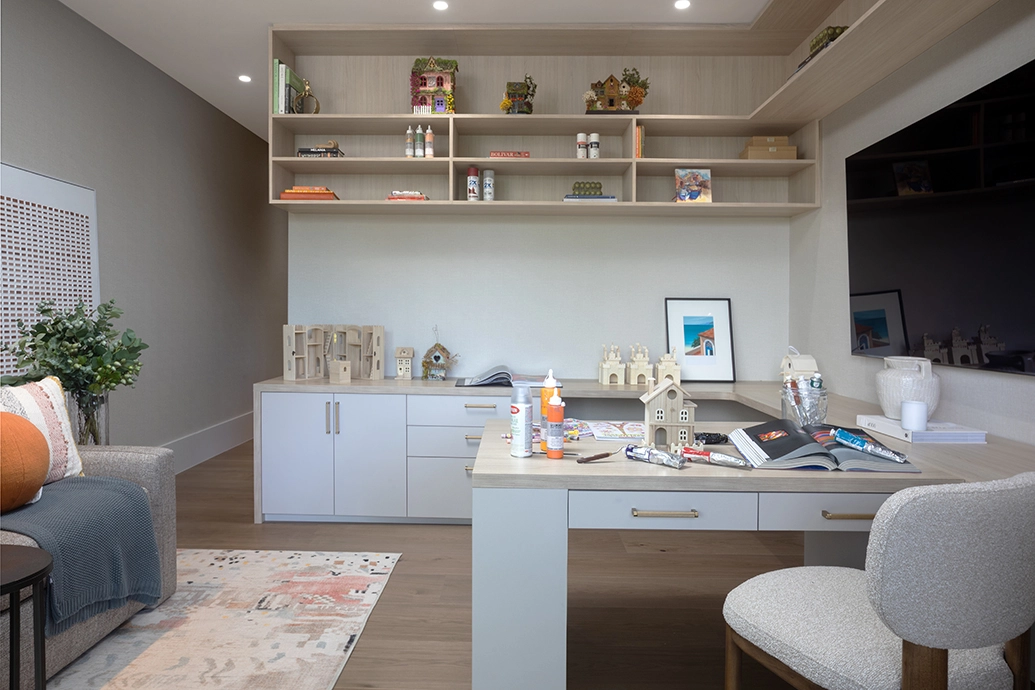
In contrast, her space is a bright and colorful craft room filled with ongoing art projects. In addition, it features a dedicated backdrop for her podcast, complete with open shelving and a flexible work table.
These are not simple decorating choices; instead, they are design decisions made by truly listening to how people live. Therefore, for anyone seeking interiorismo moderno ideas rooted in real life, this project serves as a clear reference for personality-driven design.
A home that is lived in, not just looked at
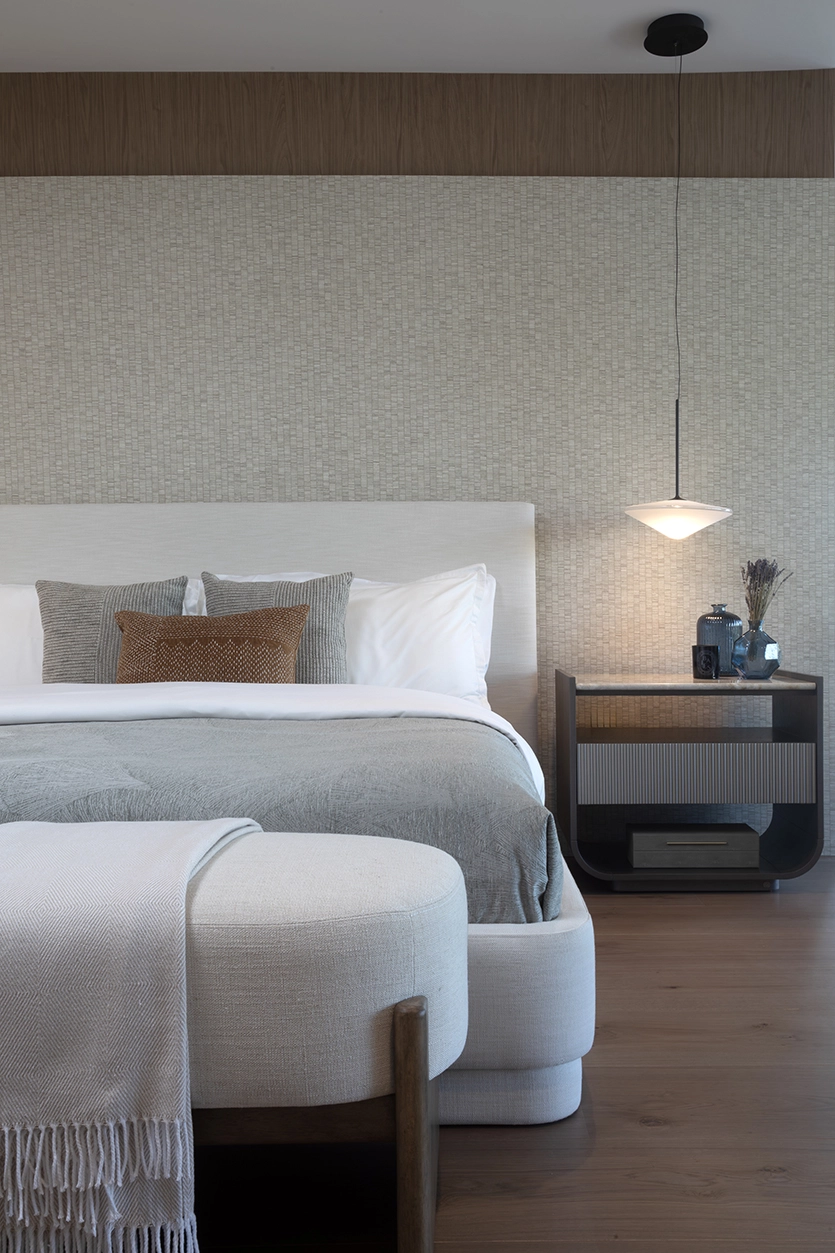
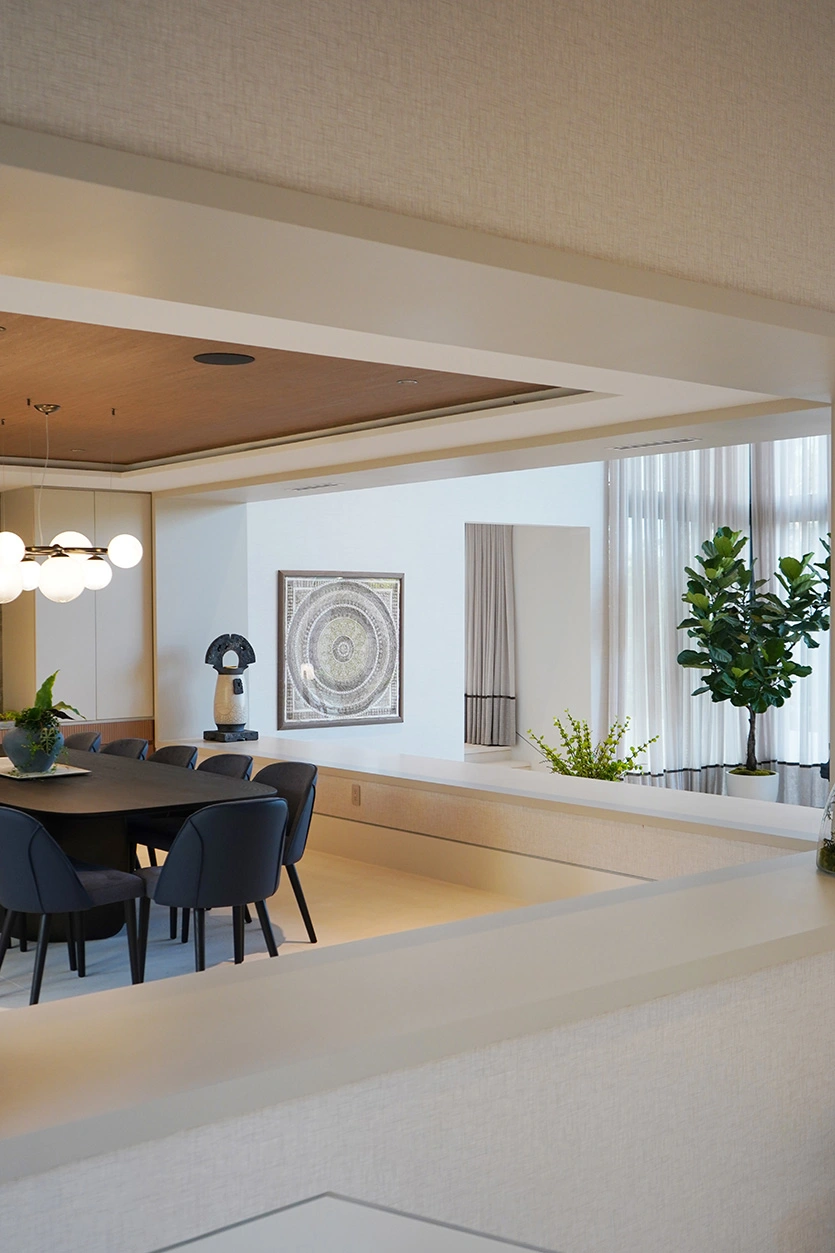
What are the latest trends in modern house interior design? The real answer is intentionality. Currently, the most relevant direction is designing around how families actually live, rather than applying a style from the outside.
This project is clear proof of that mindset. Instead of moving into a new build, this family chose to renovate, and the home DKOR created became the foundation for their new chapter.
Every material and spatial decision answered one fundamental question: Will this family actually use this space? Consequently, the result is a home that is comfortable, functional, and deeply personal. It is not a showroom, but a sanctuary where people genuinely want to be together.
If you’re thinking about a renovation and want a home that feels like the beginning of something—let’s talk about what that could look like.
Entradas relacionadas
Remodelación de un condominio en Bal Harbour: Una apacible escapada frente al mar
Nothing brings us more joy and pride than seeing our client relationships grow and remain strong over time. Being trusted…
Por qué deberías considerar contratar a un diseñador de interiores profesional en Miami
A home is more than an investment, it’s the backdrop to your life. The way you shape and style your…

Decoración de un vestíbulo: Consejos de decoradores de interiores en Miami
Who doesn’t want a cozy, comfortable, and beautifully designed home, not just for themselves but for visitors as well? Our…