Thanksgiving is when our clients’ homes start filling up. Family flies in, and friends drop by. Consequently, for a few weeks, the family room becomes the busiest room in the house. The way it’s laid out makes a big difference in whether people settle in or end up standing in the kitchen. These family room layout ideas come from three homes we designed at DKOR Interiors. Each one brings people together in its own way.
How Do You Lay Out a Family Room for Holiday Gatherings?
We always start with how the room will be used when the house is full. The main group needs a comfortable place to sit and talk, a smaller group usually wants something to do on the side, and everyone needs an easy way to reach the kitchen and the dining table. When the family room furniture layout gets that right, nobody has to move chairs around when guests arrive.
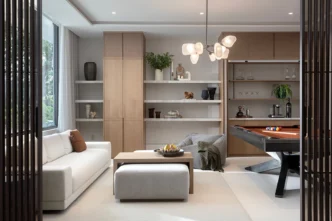
1. Coral Gables: Give Every Group Its Own Zone
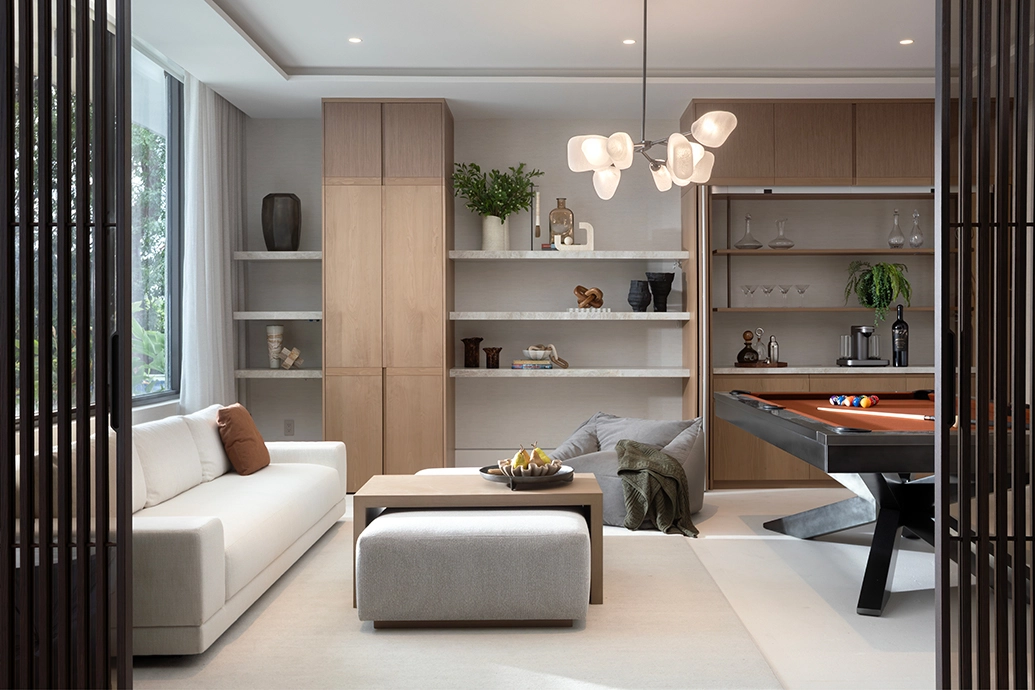
When we started this Coral Gables renovation, the family room was a sunken living room. We leveled the floor and turned it into a flexible gathering space for a blended family, with a pool table and a TV area. Glass sliding doors let the room open up to the main living space or close off when one group wants its own corner. During the holidays, the game can keep going without pulling anyone out of the conversation. We wrote more about this room in our post on family room myths.
2. Miami Beach: Keep Everyone in the Same Space
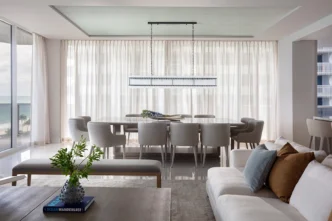
This Venetian Islands home in Miami Beach belongs to a couple who love to entertain, so we designed the living room and the bar as one open space. Whoever is making drinks never has to step out of the conversation. A fluted glass door leads straight from the bar into the golf simulator room, which doubles as a home theater, so guests can slip away for a round or a movie and still feel part of the party.
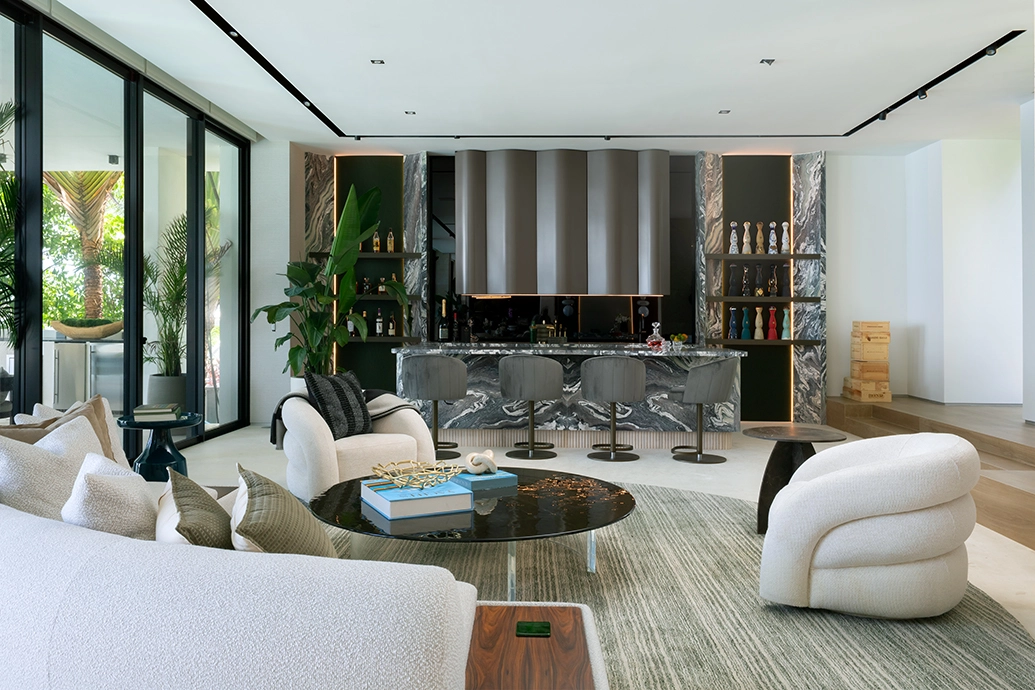
3. Southwest Ranches: Connect the Family Room to the Kitchen
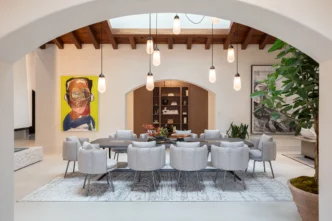
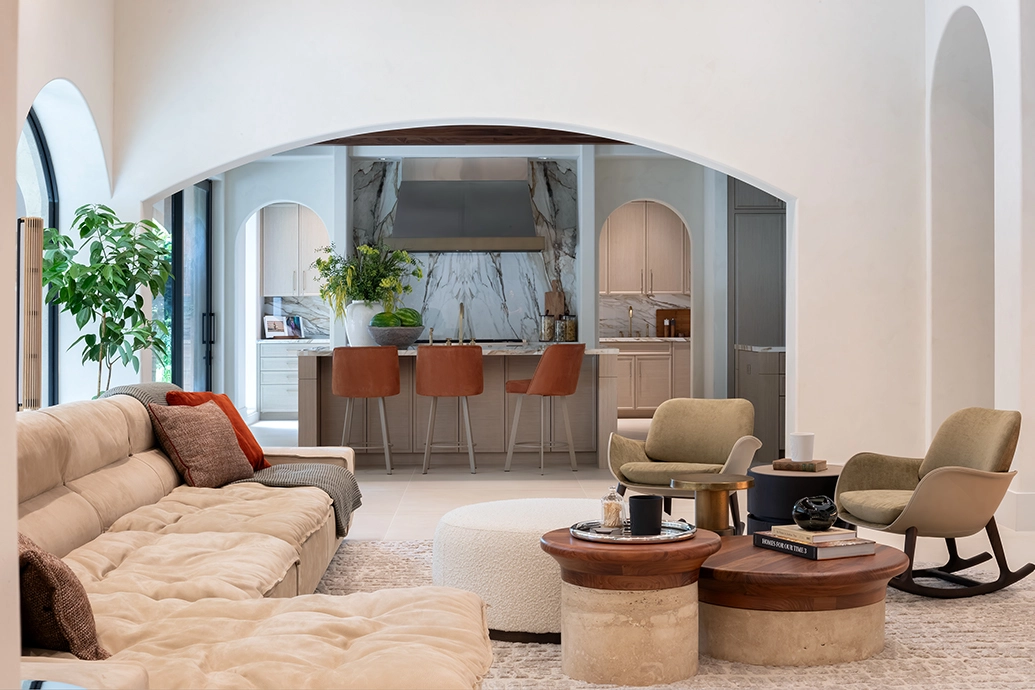
In The Pathway to the Secret Garden, our recent renovation of a Mediterranean home in Southwest Ranches, the family room sits right next to the kitchen, framed by one of the home’s original arches. We chose a long, low sofa, a round ottoman and soft, curved chairs that echo the arch, with travertine-and-wood tables designed for the space. From the kitchen, you can see everyone on the sofa, which makes it a natural spot for the family to gather when everyone comes home.
How Do You Make a Large Family Room Feel Cozy?
We usually divide it into zones. A main seating area, a spot for games or TV and a quieter corner let different groups share the room without crowding each other. It’s an approach we use in many of our luxury interior design projects, especially in bigger homes, where one open room can feel empty when only a few people are in it.
When the layout works, the family room fills up on its own. If you’re planning a home in South Florida, our Diseñadores de interiores de Miami would love to help you design one around the way your family gathers. Start a conversation with our design team.
Entradas relacionadas
Remodelación de un condominio en Bal Harbour: Una apacible escapada frente al mar
Nothing brings us more joy and pride than seeing our client relationships grow and remain strong over time. Being trusted…
Por qué deberías considerar contratar a un diseñador de interiores profesional en Miami
A home is more than an investment, it’s the backdrop to your life. The way you shape and style your…

Decoración de un vestíbulo: Consejos de decoradores de interiores en Miami
Who doesn’t want a cozy, comfortable, and beautifully designed home, not just for themselves but for visitors as well? Our…