There is a version of family room interior design that looks stunning in a magazine. However, there is another version that actually holds up on any given weeknight. Specifically, this happens when half the family wants to watch a movie, someone is working on a puzzle, and someone else just wants to be nearby without being part of it.
Those two versions are not always the same room. Ultimately, the gap between them almost always comes down to the same assumptions homeowners carry into an interior design project. Here are three of the most common ones:
Myth #1: A bigger home solves the problem of different personalities
Reality: Square footage without intention creates beautiful emptiness.
In fact, the most quietly avoided rooms in large homes are not the smallest ones. Instead, they are the ones nobody felt naturally drawn to. Therefore, a generous floor plan does not automatically tell a family how to enjoy being in it.
Designing for How You Move
With extensive experience designing living spaces across every style, scale, and layout, our DKOR team has learned a crucial lesson. A well-designed family room is not defined by its size, its style, or its furniture.
Rather, it is defined by how naturally it supports the way a specific family moves through their day. Consequently, that means accounting for simultaneous activities, different comfort needs, and moments when togetherness and privacy must coexist in the same space.
Aesthetics follow, and function leads. A room that tries to do everything without a clear spatial logic often ends up doing nothing particularly well. As a result, it becomes architecturally prominent, visually beautiful, and quietly avoided.
Asking the Right Questions First
The question we ask before any finish or furniture decision is straightforward: how does this family want to spend time here? The layout should answer that question before anything else does.
And if you are wondering what else makes a family room feel truly complete beyond the layout, we have put together the essentials here.
In the following client testimonial, the homeowners from our In our Coral Gables whole-home renovation share how DKOR transformed a large house into a functional home; one with spaces that naturally bring family and friends together.
Myth #2: Designing for a blended family means dividing the home.
Reality: The goal is a home that is unified and personal at the same time.
When families with different ages, routines, and histories start thinking about interior design, the instinct is often to divide spaces. For instance, they designate “your space, my space, the kids’ space.” While it feels logical, it rarely works.
In our Coral Gables renovation project, a sunken living room sat at the center of an 8,000-square-foot home. Unfortunately, almost nobody used it because the floor created both a physical and a psychological barrier.
We leveled it entirely. Subsequently, we replaced it with a family room built around one specific question: what does this family actually do when they are together?
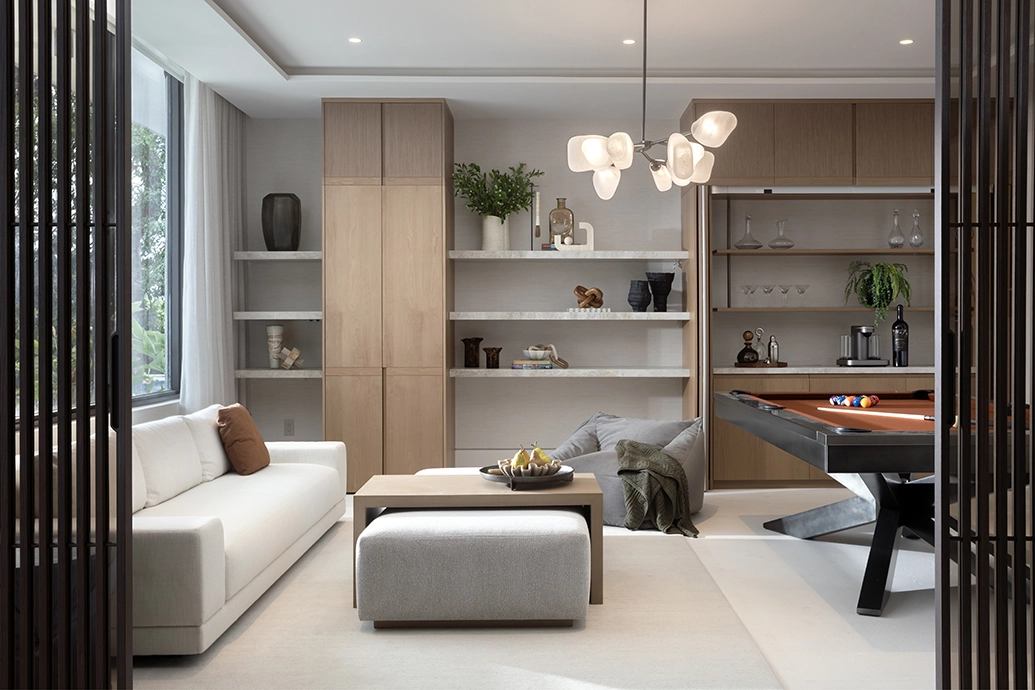
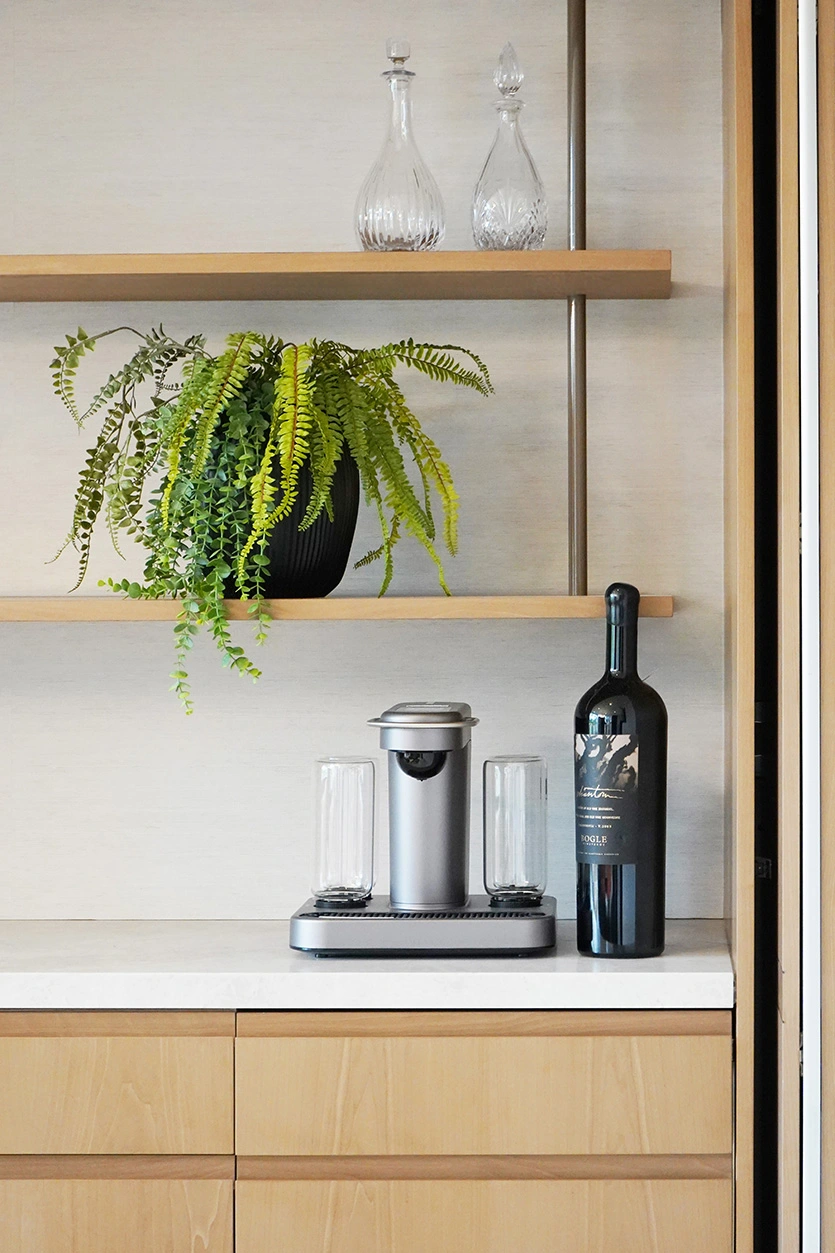
That answer shaped everything. First, a pool table and bar area anchored one side. Custom open shelving holds glassware, objects, and plants.
Meanwhile, floor-to-ceiling closed cabinetry keeps everything else out of sight. This includes puzzles, board games, and items a family reaches for constantly. Additionally, glass sliding doors let the space open completely to the main living area or close off entirely, depending on the moment.
Multi-Functional Zones for the Whole Family
The second floor tells a different story. We designed a secondary gathering space around a TV and a deep sofa—the kind you sink into with a blanket and genuinely do not want to leave.
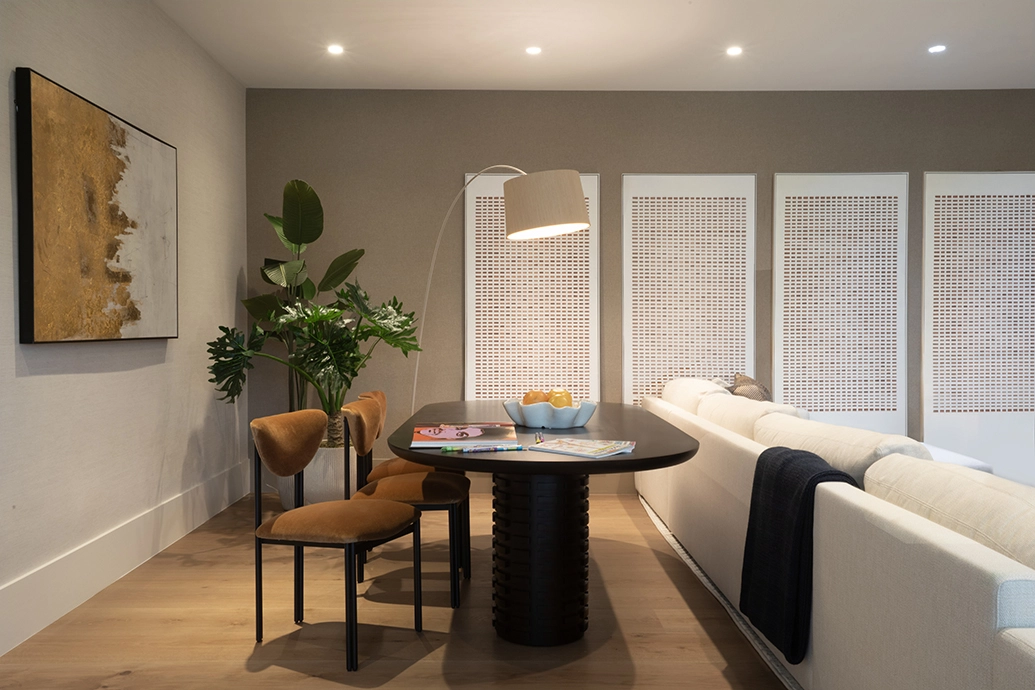
Moreover, we placed a dining table with camel chairs at the center of the room. While not the obvious choice for a family room, it was exactly the right one here.
The table functions as a dining table when needed. Simultaneously, it becomes the surface where kids spread out books, crafts, and projects while someone else watches a movie three feet away. Positioned and styled with intention, it looks like it belongs because we designed it with purpose.
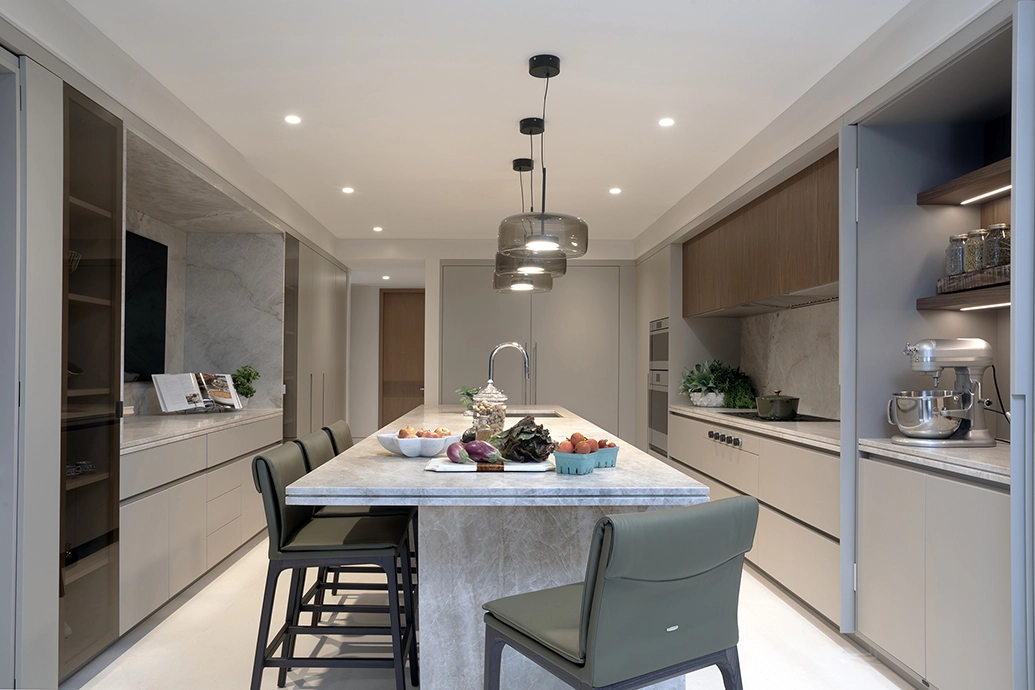
The kitchen got a television too, because that is how this family actually lives. Therefore, no one has to leave a room to do something else. The home holds multiple kinds of togetherness at once. We achieved this not by dividing space by person, but by designing each area around what genuinely happens in it.
That is not a design trick. Ultimately, it is what happens when you ask the right questions before selecting a single finish.
Myth #3: In a major remodel, you already know what you want—the designer just executes
Reality: The best decisions come from trust that builds over time, not from the original brief.
The clients who end up with the most personal homes are rarely the ones who came in with the most detailed brief. Instead, they are the ones who stayed open long enough for better ideas to surface.
It is natural to walk into a project with strong opinions. However, what a client knows at the start is their current life, not the life a well-designed space could give them.
Building Trust in the Process
For example, one homeowner we worked with pushed back hard on wallpaper throughout the home. After seeing it installed in a few key areas, his perspective shifted entirely. He loved the warmth, the texture, and the way it brought character to rooms that had felt flat.
As a result, the scope grew from there. He now tells anyone starting a remodel the same thing: trust the process. Several of the changes he pushed for early on eventually circled back to our original recommendations.
The best family room interior design ideas, and the best homes overall, rarely come out of the first meeting. Rather, they come out of conversations that happen months in, once both sides have established enough comfort to be honest.
The DKOR Design Process
At DKOR, we build comfort deliberately. Our team leads with questions, not proposals. This approach helps us understand how a family actually lives. We must know what their days look like, what is not working, and what they have stopped noticing.
So when clients ask us how to design a family room for different personalities, our answer always comes back to moments like these. We think of a storage system built around how a family actually plays. Our designers remember a table tailored specifically for one unique home. And we recall a sofa chosen for how it feels at the end of a long day.
We do not bring a pre-packaged vision and ask a family to fit into it. Instead, we build the vision around them. Consequently, that is why the results feel personal rather than designed.
The homes that feel most effortless are not the ones where every decision was made quickly. Ultimately, they are the ones where every decision was made with enough context to get it right.
Ready to talk about what your space could be? Explore our residential remodeling services →
Entradas relacionadas
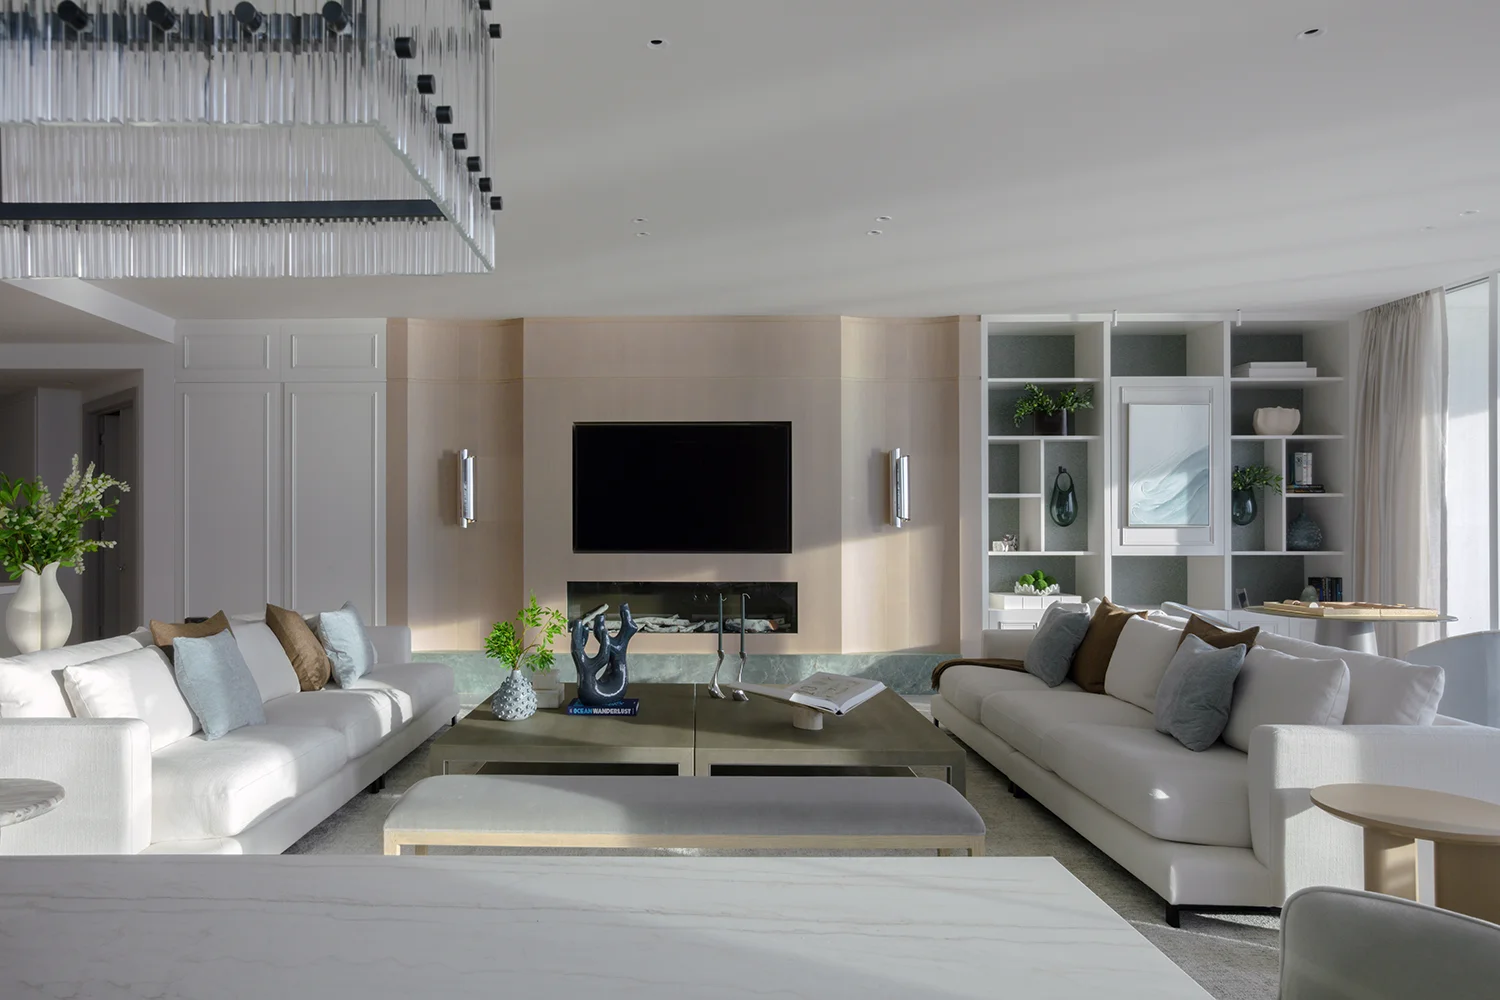
Remodelación de un condominio en Bal Harbour: Una apacible escapada frente al mar
Nothing brings us more joy and pride than seeing our client relationships grow and remain strong over time. Being trusted…
Por qué deberías considerar contratar a un diseñador de interiores profesional en Miami
A home is more than an investment, it’s the backdrop to your life. The way you shape and style your…

Decoración de un vestíbulo: Consejos de decoradores de interiores en Miami
Who doesn’t want a cozy, comfortable, and beautifully designed home, not just for themselves but for visitors as well? Our…