
Waterfront Penthouse
As with all of our interior design projects, our clients are our inspiration for our design concept. It’s what makes all of our projects unique. For this 4,000-square-foot project in a luxury waterfront penthouse in Fort Lauderdale’s Landings in Las Olas, we were inspired by our clients’ collection of pre-Columbian artifacts and their desire to remodel their home. Our concept of old-world elements breaking through new-world components worked perfectly for them. We combined contemporary details—clean lines and crisp white walls—with traditional elements—wing back chairs and tufted upholstery—to create our clients’ dream home. The final result of this remodeling project was modern and unique.
In this waterfront penthouse, our Miami-based interior design team provided design development and interior remodeling design services. The team planned minor renovations, including the addition or removal of some architectural details (like a brand-new built-in entertainment center or saying “bye bye” to a non-load bearing column) and updating the condo’s bathrooms, in addition to selecting finishes, materials, furniture, accessories, and lighting.
Our design goal for this waterfront penthouse was to lighten up the design and add freshness by incorporating simple lines on architectural details and reflecting the beauty of the water that was just outside the windows. The DKOR Interiors design team also wanted to ensure our client’s collection of pre-Columbian artifacts stood out in the design.

Before & After – Waterfront Penthouse


Blog Review – Waterfront Penthouse
Get to know more about this project

NEW DKOR Interior Design Project Reveal: Contemporary Fort Lauderdale Penthouse
New Project Photos now live on the DKOR Website!

Styling a Fort Lauderdale Penthouse with a Stand-out Custom Dining Table
Just a couple months back on the DKOR blog we shared with you a custom furniture design by Rotsen Furniture…
Related DKOR Projects
Ever wondered what DKOR is working on right now? You can see the details of all the upcoming residential projects we are working on. See our ongoing residential projects:
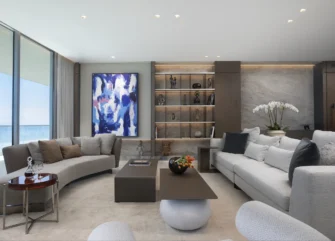
A Turnberry Ocean Club Elegant Home
Nestled in Turnberry Ocean Club Residences, a luxury condominium building in Sunny Isles, Florida, this home is all about seamless…
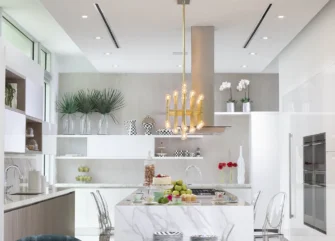
Modern Wonderland Home
Designed for a family of six from Mexico, this new 7,300 Sq. Ft home in Bal Harbour, Florida, is filled with whimsy and irreverence.
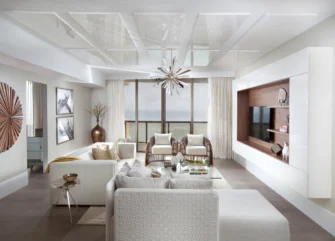
Sophisticated Interior Design
Interior design project in Sunny Isles, Florida.