
Modern House Design – Edge of Modernism
Normally you see our design team in warm, often beachfront locales, but for this modern house design project, our team traveled to Canada to work on a second project with an existing client. After designing a Miami condo with these clients, we were so excited to create a modern waterfront home in Winnipeg, Manitoba, Canada with them. Our concept, “A Blend of Elements,” was inspired by the reflection of angles on water—like a sailboat on the sea, or the roofline of a home on a river—which creates a connection between land and sea. For the exterior, we went with a winter-inspired palette of whites and soft grays to contrast the property’s pine trees. We carried those colors indoors as well, but brought in the fiery colors of a sunset over the water.
We worked with a general contractor, subcontractors, and lighting specialists, making several site visits to ensure that no detail or element was overlooked in this modern house design project. We also provided design development and interior design services, including choosing finishes, flooring, materials, furniture, and accessories.
For this modern house design project, we wanted to give our clients, who we worked with before, the same amazing experience. Our goal was to give them the modern home of their dreams inspired by a blend of elements.

Before & After – Edge of Modernism


Blog Review – Modern House Design – Edge of Modernism
Get to know more about this project

Interior Design 101: The Concept
Interior Design 101: The Concept After the initial client meeting where goals and objectives are agreed up and discussed, the…

Canadian Interior Design – Edge of Modernism: Concept Presentation
Canadian Interior Design - Edge of Modernism: Concept Presentation Now back to our work in progress in Winnipeg, Canada. Last time…

Canadian Interior Design – Progress Report
Project Update on our Canadian Interior Design project Over the past 2 years, the DKOR Team has been working relentlessly…
Related DKOR Projects
Ever wondered what DKOR is working on right now? You can see the details of all the upcoming residential projects we are working on. See our ongoing residential projects:
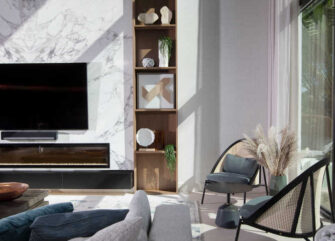
Modern Tropical Fort Lauderdale House
Inspired by a “tropical festival of life”, the DKOR Interiors team transformed this 5,200-square-foot Fort Lauderdale house into a modern…
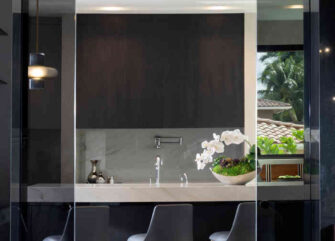
Woven Architecture
Residential Interior Design Project in Aventura, Florida
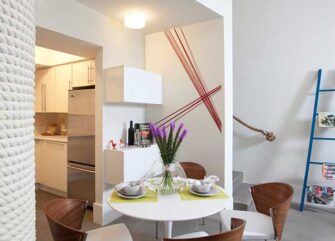
South Beach Chic Interiors
Interior design project at the Ilona Condominium – South Beach, Florida