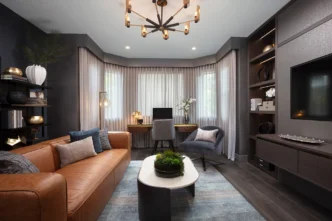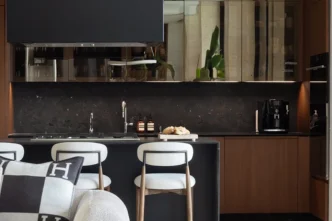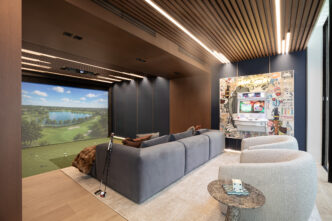
How DKOR Interiors approached a full condo renovation at One Paraiso, Downtown Miami, including one of its most defining architectural conditions: the open bathroom in the luxury master suite.
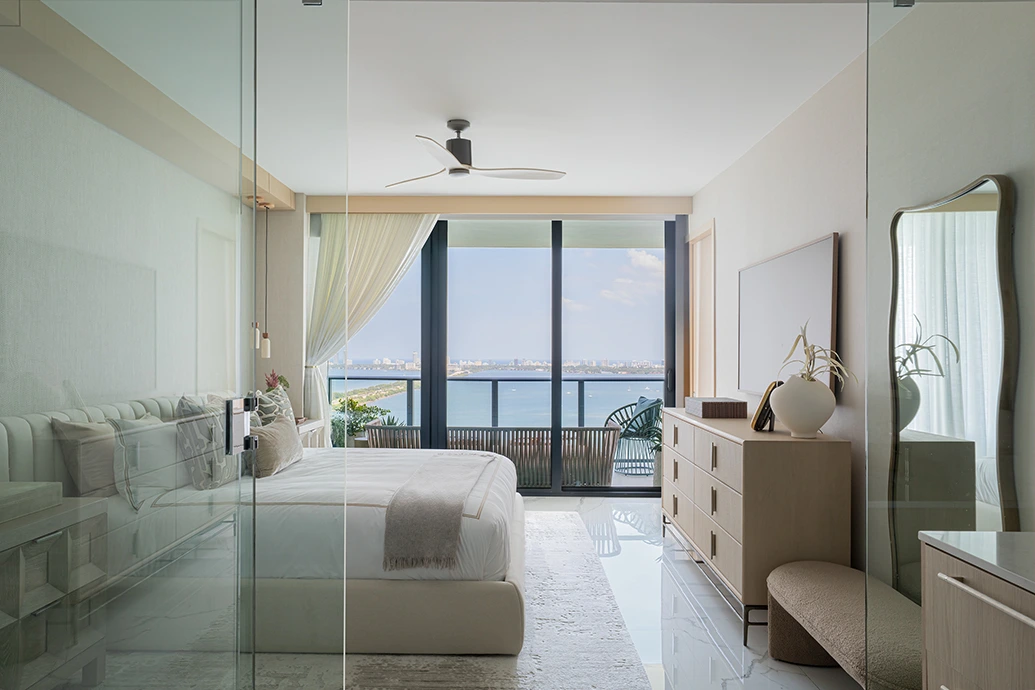
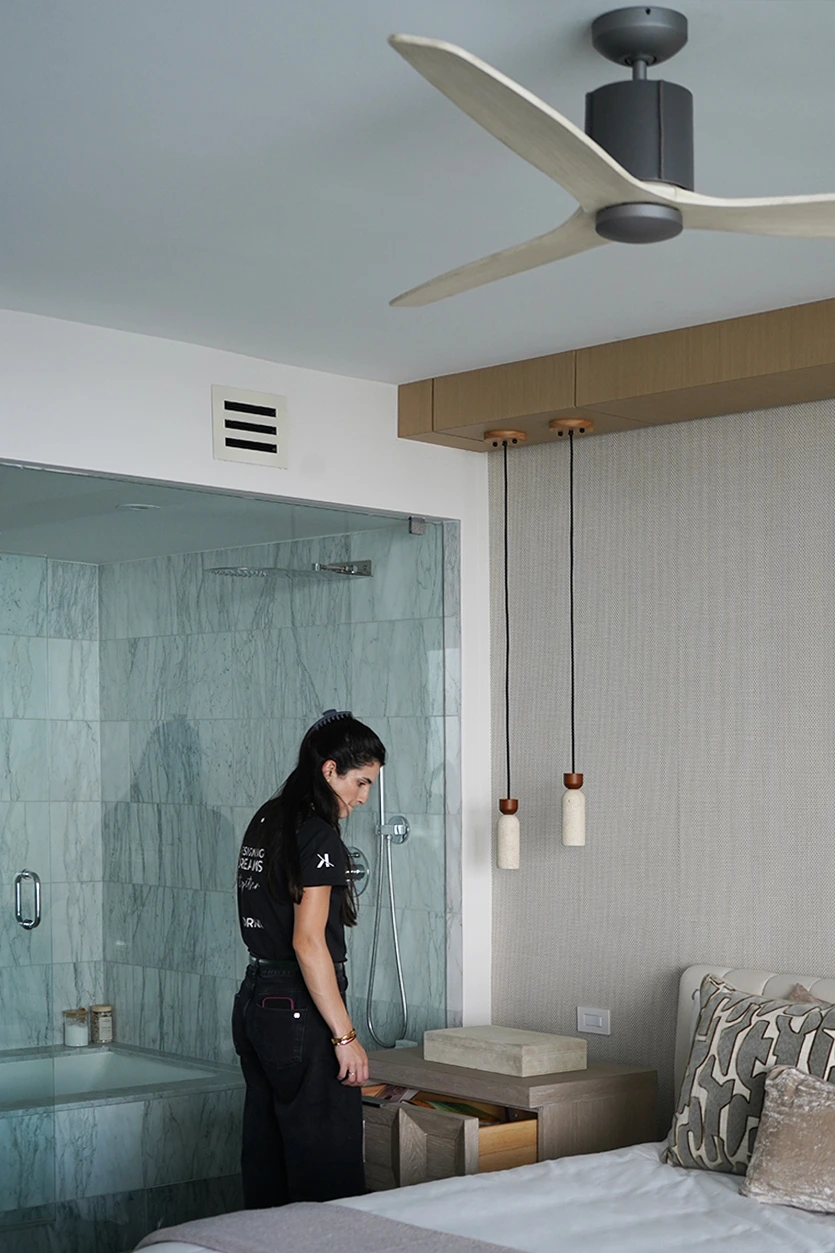
The master suite at this One Paraiso residence featured an open bathroom concept. Specifically, a glass panel was the only divider between the bedroom and the shower.
The owners decided to keep this open layout. In addition, they wanted to preserve the original marble finishes. However, the initial design felt cold and disconnected. The original dark wood vanity clashed with glossy marble surfaces. Consequently, the suite lacked the warm, hotel-quality atmosphere the owners envisioned.
Every project begins with clear boundaries. Specifically, we must identify what stays, what changes, and how to reach the client’s goal. In this residence, the layout and marble remained fixed. Therefore, our goal focused on creating warmth, continuity, and quiet luxury. Here is how the DKOR team achieved that balance.
Decision 1: Establish What Changes First
First, our team removed the dark wood vanity. Replacing it with a warm oak finish immediately changed the room’s temperature. Consequently, this new wood finish created a strong foundation for the rest of the suite.
From that point forward, warm oak became our primary connective thread. We incorporated oak in the vanity, the bed soffit, and custom millwork throughout the room. In addition, we modified surrounding design elements to create a cohesive aesthetic.
Ultimately, fixed elements should not dictate every choice. Instead, identify flexible components first and start your transformation there.
Decision 2: Let Texture Make The Connection
Marble feels precise, cool, and architectural. However, adding more hard surfaces would only worsen the chill. Instead, our team introduced rich, organic textures.
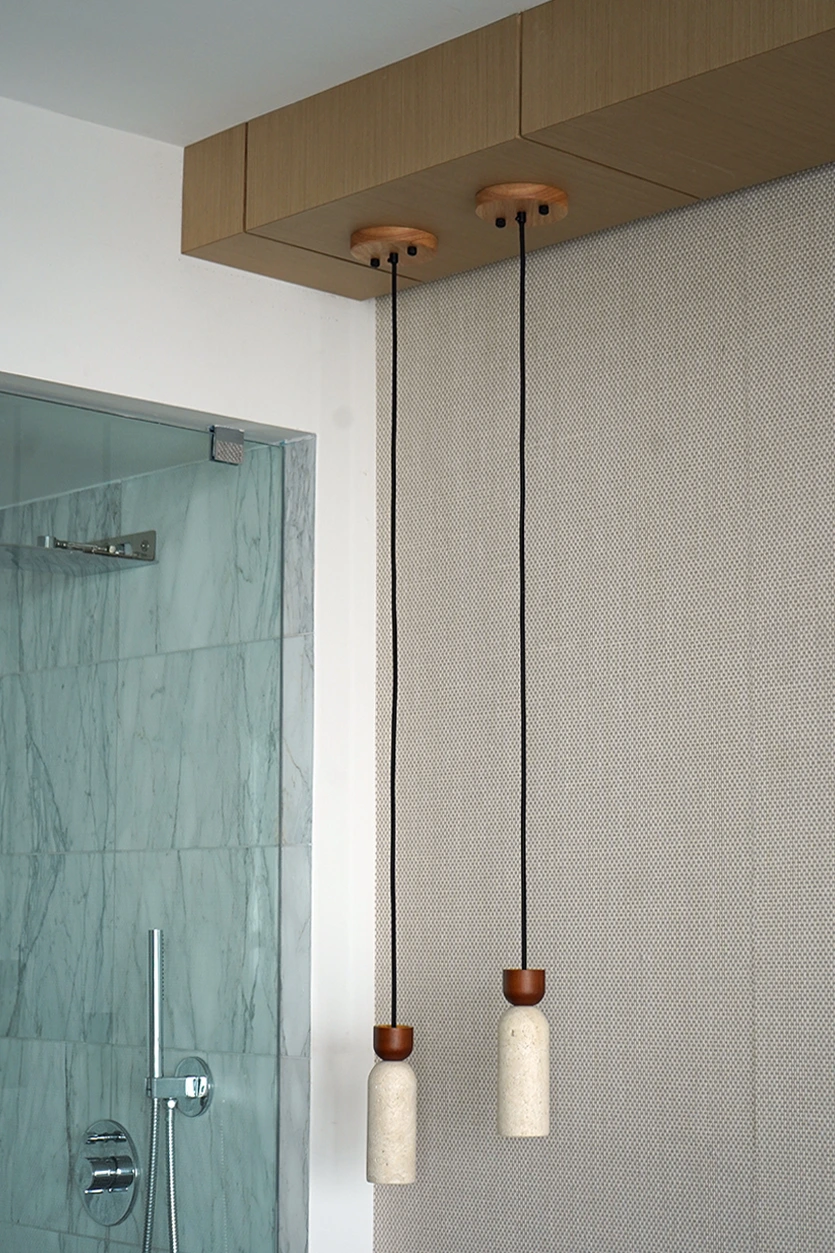
Specifically, we applied a natural weave wallpaper across both the bedroom and the bathroom vanity area. The warmer tones added softness to the sleeping quarters. Meanwhile, the cooler tones complemented the grey marble veining inside the bathroom. As a result, this visual continuity pulled both spaces together through the glass partition.
Lighting reinforced this seamless connection. For instance, we installed indirect 3000K LED lighting inside the oak soffit above the bed. We used the exact same color temperature for the bathroom mirrors. Consequently, both areas read as one continuous, glowing suite at night.
Decision 3: Solve The Functional Problem Hiding In Plain Sight
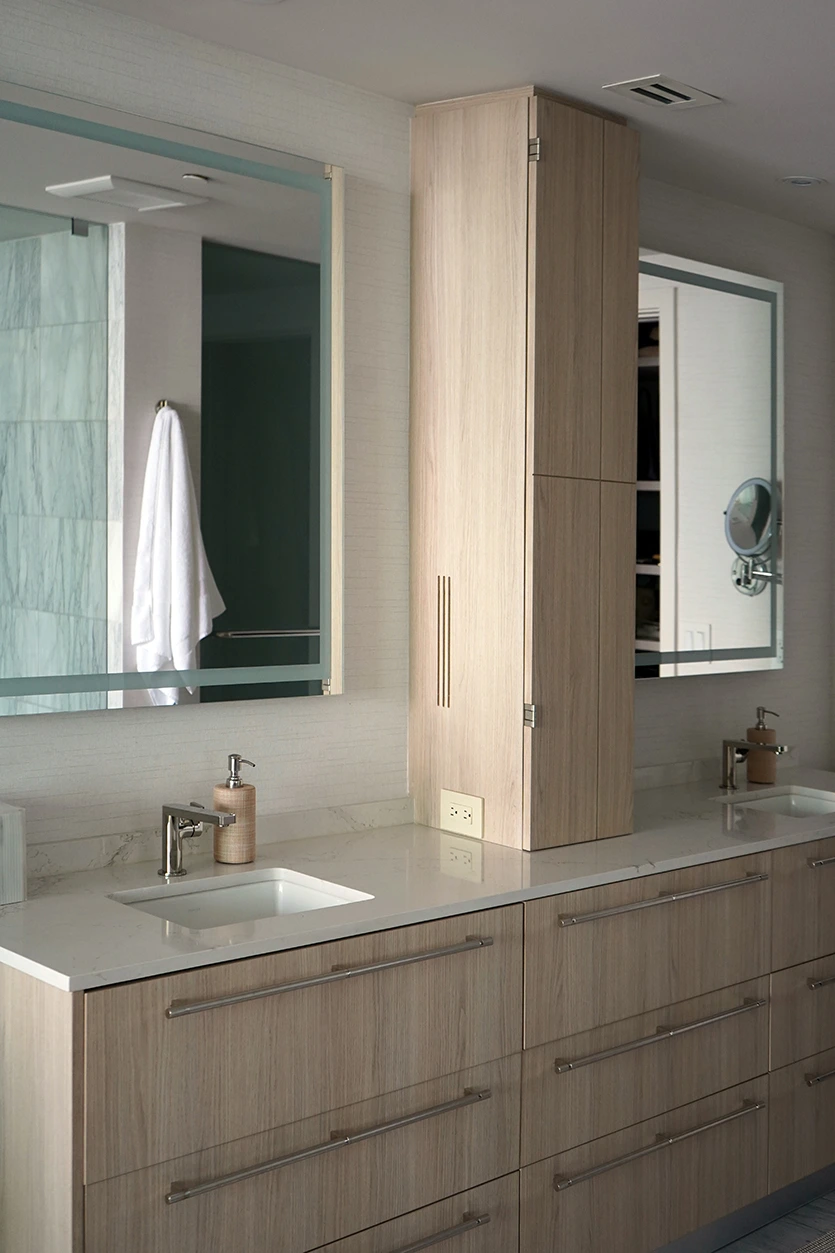
The original countertop provided no hidden storage. As a result, personal items cluttered the surface, making the room feel small and disorganized.
To fix this, we built a tall storage tower between the two sinks. This custom cabinet instantly absorbed all daily essentials. Once we cleared the counter, the marble could breathe again. Consequently, the space expanded visually, achieving the calm atmosphere the owners desired.
Bringing The Suite Together
This master suite forms part of a complete home renovation by DKOR Interiors. You can explore the full story en el Inside One Paraiso project tour.
If you face a similar design challenge in your own home, our team can help. Contact us today to discuss your vision.
Common Questions About Open Bathroom Concepts
What is an open concept bathroom in a master bedroom?
An open concept bathroom is a master suite layout where the shower is visible from the bedroom, separated only by a glass panel, with no full wall between the two spaces. The design challenge is making both areas feel like one continuous room in materials, temperature, and lighting.
Can you redesign an open bathroom without replacing the marble or shower layout?
Yes. In this project, the marble and the shower configuration stayed exactly as they were; the changes focused on the vanity, textures, and lighting around them.
How do you make an open bathroom feel warm instead of cold?
By replacing cold-toned elements like a dark wood vanity with warmer materials, such as oak, and by using wallpaper and lighting that carry the same warmth from the bedroom into the bathroom.
Does lighting matter in an open bathroom suite?
Yes. Using the same light temperature (3000K) in both the bedroom soffit and the bathroom mirrors keeps the two spaces reading as one, especially at night.
Entradas relacionadas
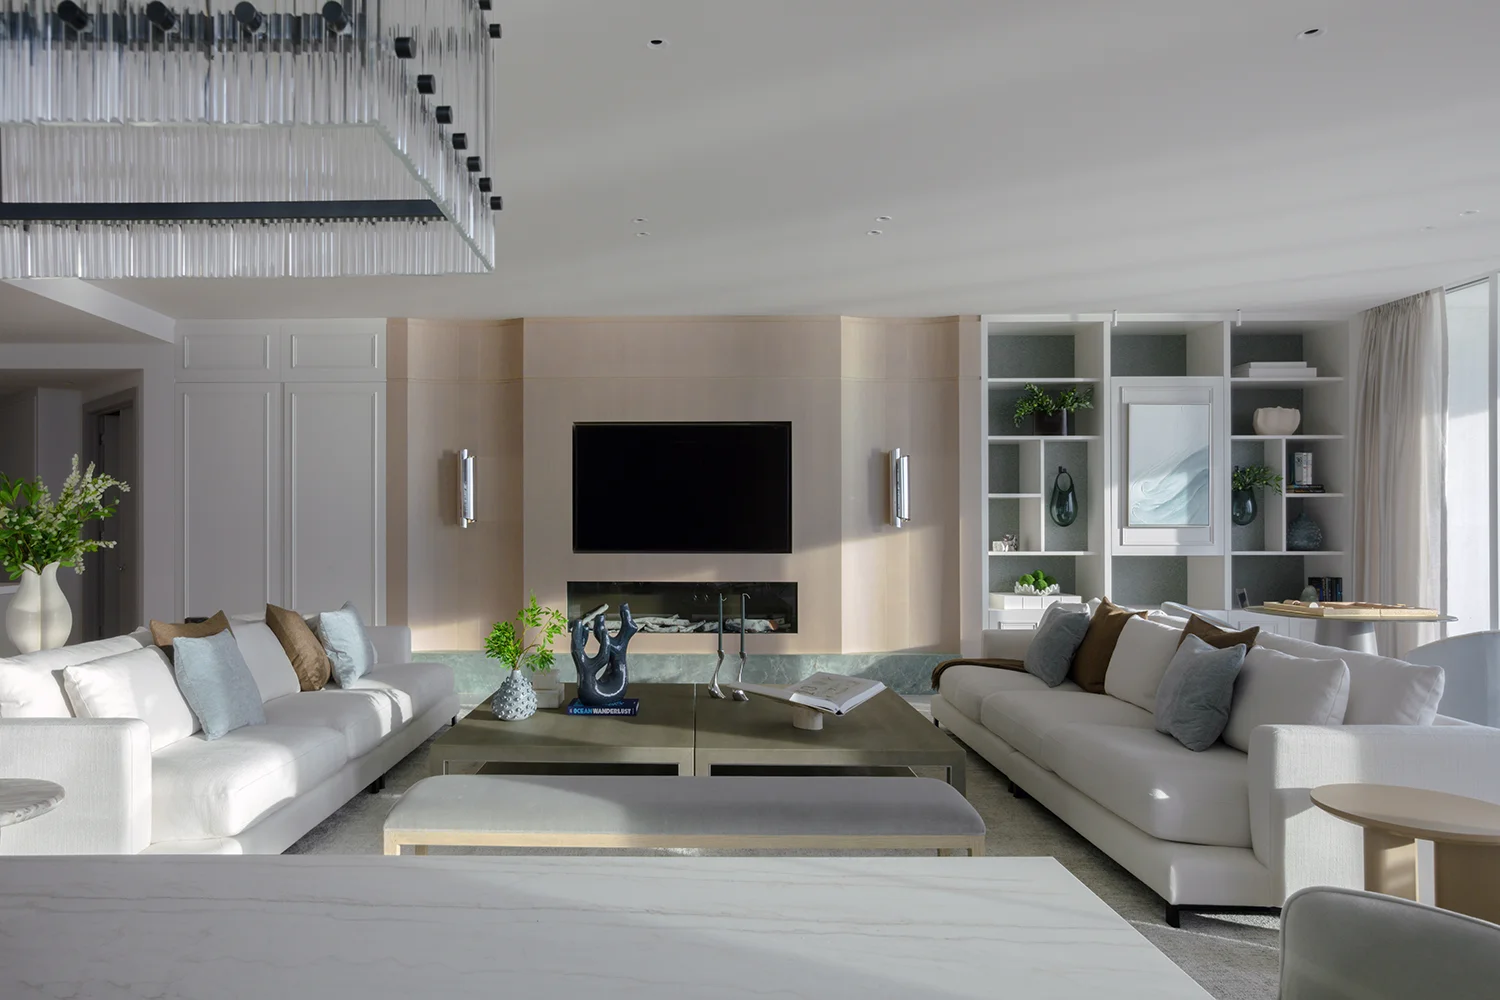
Remodelación de un condominio en Bal Harbour: Una apacible escapada frente al mar
Nothing brings us more joy and pride than seeing our client relationships grow and remain strong over time. Being trusted…
Por qué deberías considerar contratar a un diseñador de interiores profesional en Miami
A home is more than an investment, it’s the backdrop to your life. The way you shape and style your…

Decoración de un vestíbulo: Consejos de decoradores de interiores en Miami
Who doesn’t want a cozy, comfortable, and beautifully designed home, not just for themselves but for visitors as well? Our…