
Una casa contemporánea
Our clients had recently moved to the United States when they approached us about renovating their 2,394-square-foot home in Aventura Lakes, Florida. Originally it was a three-bedroom, three- and-a-half bath home, but once we understood their needs and style, we expanded by one bedroom and a half bath. We’ve worked with many clients who have just moved and need help navigating the U.S. design scene, so we were excited to bring this couple their dream home and surpass their expectations. After spending time with the clients, the DKOR Interiors design team came up with a home design concept filled with clean lines, a monochromatic color palette, deeply textured materials, and contemporary furniture.
The DKOR Interiors team completed a complete renovation of this modern home. From the addition of a bedroom to turning a half bath into a full bath, the home was completely transformed after our team worked their magic. In addition to design development and interior decorating, the team provided their materials, finish, furniture, and accessories selection services.
Our goal for this client was to completely renovate their home, adding on livable spaces in their home, all while staying within budget. We worked to find the highest quality pieces for the right price that still suited the design concept and matched our clients’ style and functionality needs.

Before & After – A Contemporary Moody Home


Blog Review – A Contemporary Moody Home
Más información sobre este proyecto

Concept Presentation: A Contemporary Moody Home
We are thrilled to reveal another one of our latest residential interior design projects: A Contemporary Moody Home. As with…

Proyecto DKOR: Una casa contemporánea de estilo Moody
We are very excited to announce the launch of our latest interior design project, A CONTEMPORARY MOODY HOME. Over the past few weeks,…

A Moody Contemporary Home is Featured in Vanidades Magazine
We're honored to have our Contemporary Moody Home featured in Vanidades magazine. In case you didn't know!!! Vanidades Magazine is is…
Proyectos DKOR relacionados
¿Alguna vez se ha preguntado en qué está trabajando DKOR en estos momentos? Puede ver los detalles de todos los próximos proyectos residenciales en los que estamos trabajando. Vea nuestros proyectos residenciales en curso:
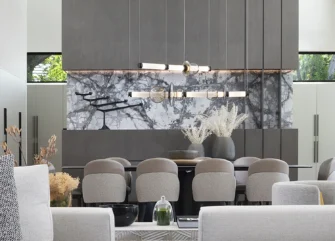
Residencia Zen Contemporary Miami en Bay Point
In collaboration with Praxis Architecture, our residential interior design team in Miami successfully brought the serene elements of a Zen…
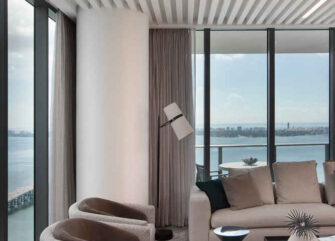
Ático asiático de diseño moderno
Miami’s One Paraiso Residences are home to this penthouse apartment that’s inspired by land art.
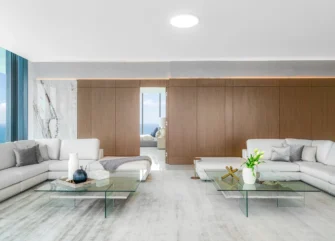
Muse Sunny Isles Penthouse Puesta en escena inmobiliaria
The DKOR Interiors commercial design team joined forces with another fabulous group, the Bill & Bryan team at Douglas Elliman,…