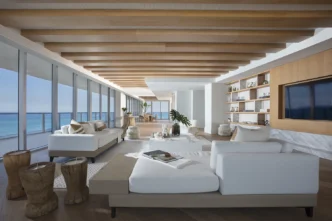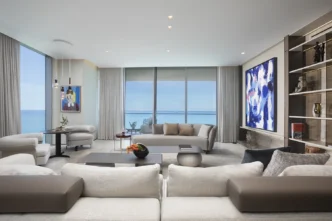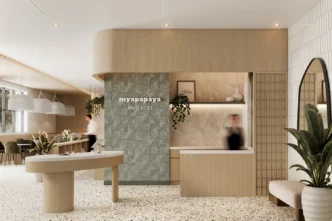
When you begin an interior design project, whether you’ve just purchased a new home, are renovating an existing one, or are starting with a blank canvas in a beautiful new location, it’s natural for your mind to jump straight to the exciting details. You start imagining the perfect kitchen, the dream sofa you’ve been saving on Pinterest, luxurious finishes, custom cabinetry, or even how many bedrooms and bathrooms your home should have.
But what most homeowners don’t realize is that there’s one essential element that should come before all of those decisions. Before selecting materials, furniture, or finishes, every successful interior design project starts with something far more fundamental: space planning.
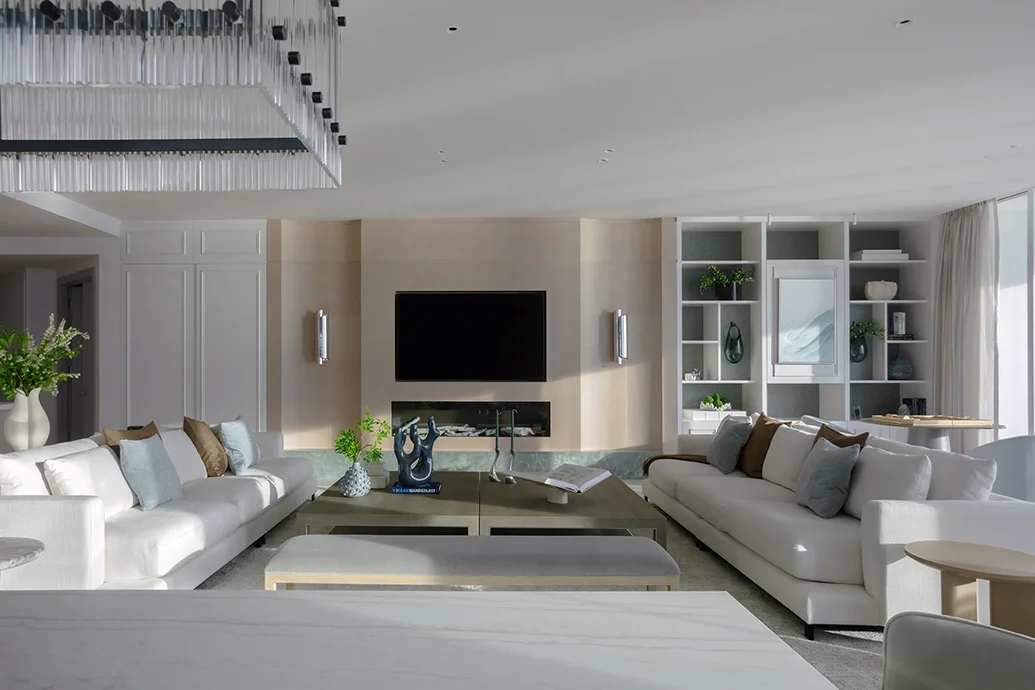
What Does Space Planning Really Mean?
You might be wondering, What exactly is space planning? Throughout the interior design process, one thing remains essential: creating homes that are not only beautiful but truly functional. Exceptional interior design isn’t just about how a space looks, it’s about how it feels and how effortlessly it supports the people who live there.
That is where space planning comes in. Space planning is the process of strategically organizing the available square footage to create a floor plan that maximizes function, flow, and comfort. Before a single finish is selected or a piece of furniture is specified, our interior designers carefully study how each area of the home should connect, how circulation should work, and how every room can better support the homeowner’s daily routines.
Think of space planning as the blueprint for everyday living, where designers make every decision with intention. During this stage, we consider circulation, sightlines, storage opportunities, furniture placement, and the overall relationship between spaces. Most importantly, we design around the client’s lifestyle, whether that means creating a dedicated home office, opening the kitchen to better connect with the living areas, incorporating hidden storage, or finding ways to make every square foot work harder.
When space planning is considered from the beginning, the home feels intuitive and comfortable. Every room has a clear purpose, every space connects naturally, and the design works around the people who call it home.
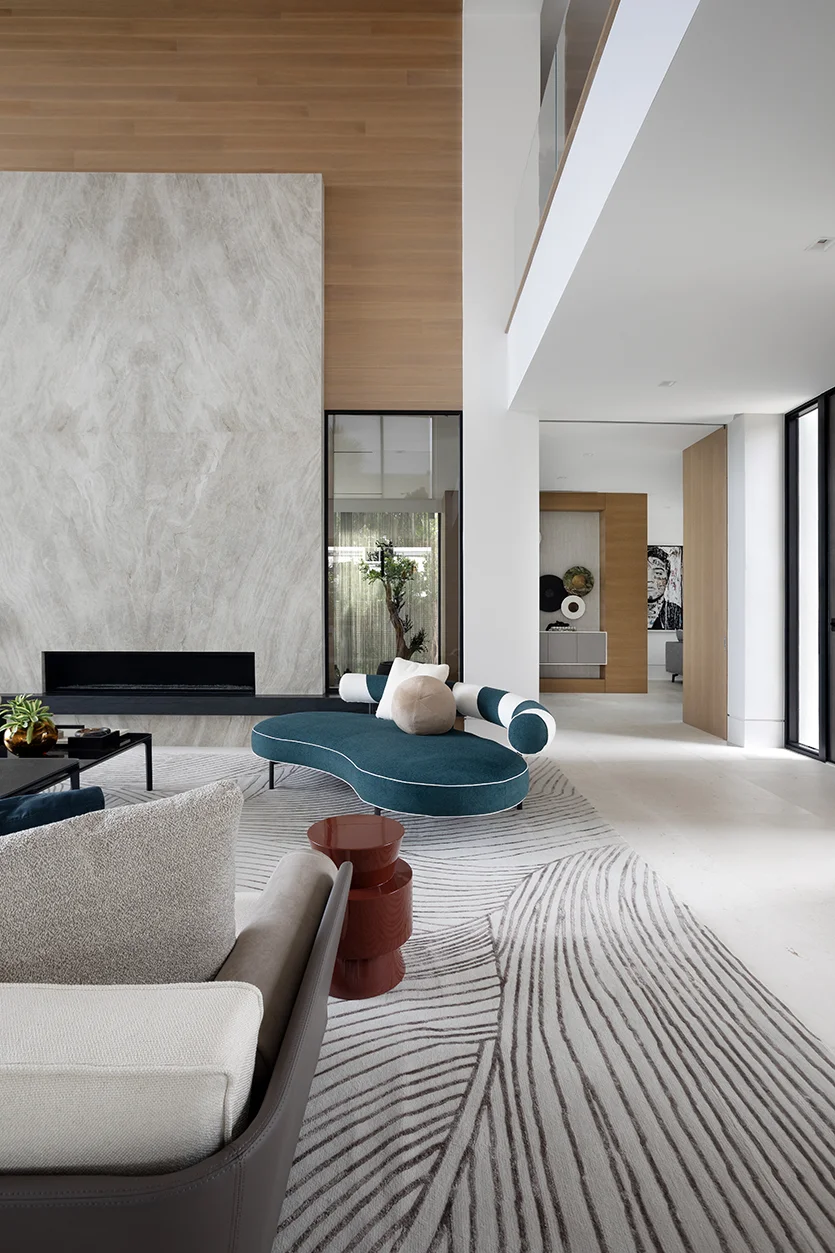
Why Does Layout Come Before Aesthetics?
Many of our clients have a similar question at the beginning of an interior design project: Why don’t we start with the details? During the first meetings, they discover that one of the first things we review is the proposed floor plan and how the new layout will shape the home. For some homeowners, it can feel surprising that we are not immediately discussing materials, finishes, or furniture selections, the elements that often feel like the most exciting part of the design process.
The reason is simple: the layout creates the foundation that allows every other design decision to have purpose.
Before choosing the finishes that will define the look and feel of a home, it is important to understand how the space will function, how each area connects, and how the home will support the way the family lives. Once the floor plan is thoughtfully defined, it provides the framework needed to bring all the aesthetic elements together in a way that feels cohesive and intentional.
Understanding where each room is located, how natural light enters the space, and how the family will experience the home every day allows the design team to make more informed choices when selecting finishes and materials. Designers consider flooring, lighting, textures, and colors together, matching them to the layout and how you use each space.
The beauty of a home comes from all these elements working together. A well-planned layout is what allows the design to come to life, giving every room a clear purpose and making the home feel natural, comfortable, and effortless to experience every day.
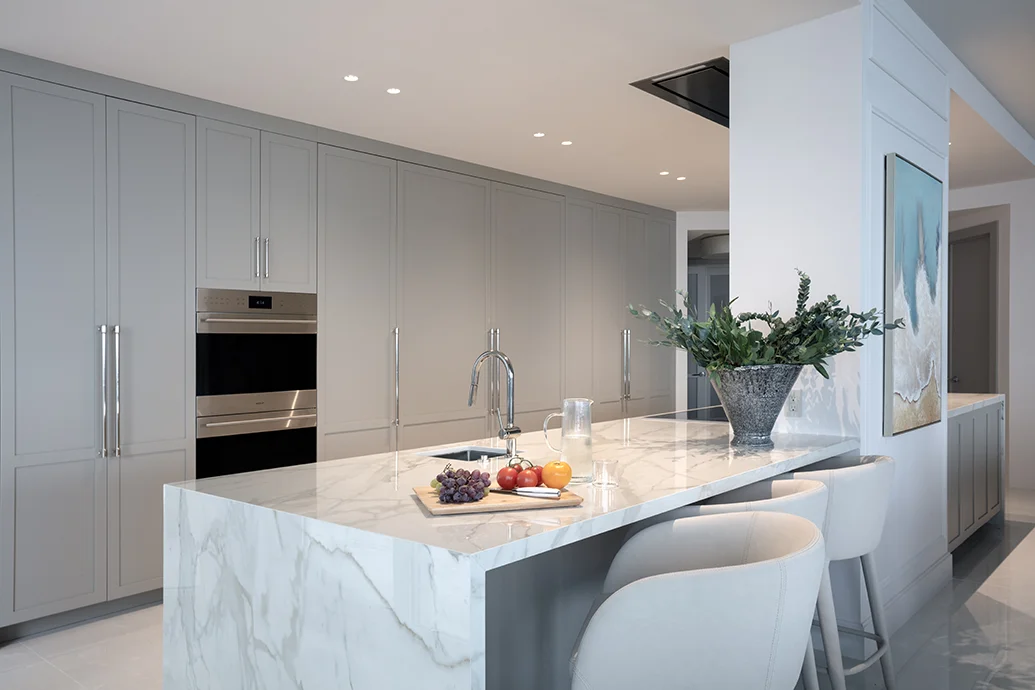
Challenges in Space Planning: Making the Most of the Space You Have
Space planning is essential in interior design, but even more crucial when working with an existing home. Unlike new construction, renovations require finding creative solutions within an existing structure.
A condo renovation or pre-built home layout may look functional on paper, yet fail to support your lifestyle. The challenge is discovering what works, what doesn’t, and what changes make the space more connected, comfortable, and efficient.
Many homeowners can sense that something about their current layout does not feel quite right, but identifying the best solution is not always easy. Questions naturally come up: Should this wall be removed? Could the kitchen connect better with the living areas? Is there a better way to use this room? How can we create more storage without compromising the design?
It can also be difficult to visualize how different spaces will connect once changes are made. This is where the expertise of an interior designer becomes especially valuable. By studying the existing floor plan, understanding the homeowner’s needs, and exploring different layout possibilities, a designer can help transform limitations into opportunities and create a home that feels intentional from the very beginning.
Every home has its own unique conditions, and part of the space planning process is discovering how to work with what already exists. By identifying the challenges within the current layout, designers can find opportunities to improve the flow, functionality, and overall experience of the home.
Common Space Planning Challenges in Existing Homes
When working with an existing home, space planning often comes with unique challenges. Unlike new construction, where the layout can be created from the beginning, renovation projects require designers to find opportunities within the existing structure and create solutions that improve the way the home functions.
Some of the most common space planning challenges include:
1) Inefficient floor plans
Some homes feature narrow rooms, awkward shapes, or underutilized corners. For many homeowners, it can be difficult to visualize how these spaces can be improved. An experienced interior designer can identify opportunities that are not always obvious, such as adjusting furniture placement, using angled layouts to make better use of unusual spaces, or, when possible, recommending structural changes to open up the home and create better flow.
2) Furniture placement and circulation issues
A space can have beautiful furniture and finishes, but if the layout makes everyday movement difficult, it will not feel functional. A sofa may block the natural path between rooms, or furniture placement may force people to walk around certain areas just to reach the kitchen, hallway, or other parts of the home. This is why designers consider circulation first and create furniture arrangements based on how people will naturally move through the space.
3) Existing architectural limitations
Many homes feature fixed elements like small windows, load-bearing walls, awkward columns, or low ceilings. Instead of seeing these features only as limitations, designers look for creative ways to work with them and incorporate them into the overall design.
For example, lower ceilings can feel higher through strategic lighting, mirrors, or design details that build visual height. A non-removable column can become a design feature, using custom finishes or wallpaper to transform it into an intentional element. In a Fort Lauderdale project, an existing architectural element added unique character rather than something to conceal.
Great space planning is not always about changing everything. Sometimes, it is about understanding the possibilities within the existing space and creating thoughtful solutions that make the home work better for the people who live there.
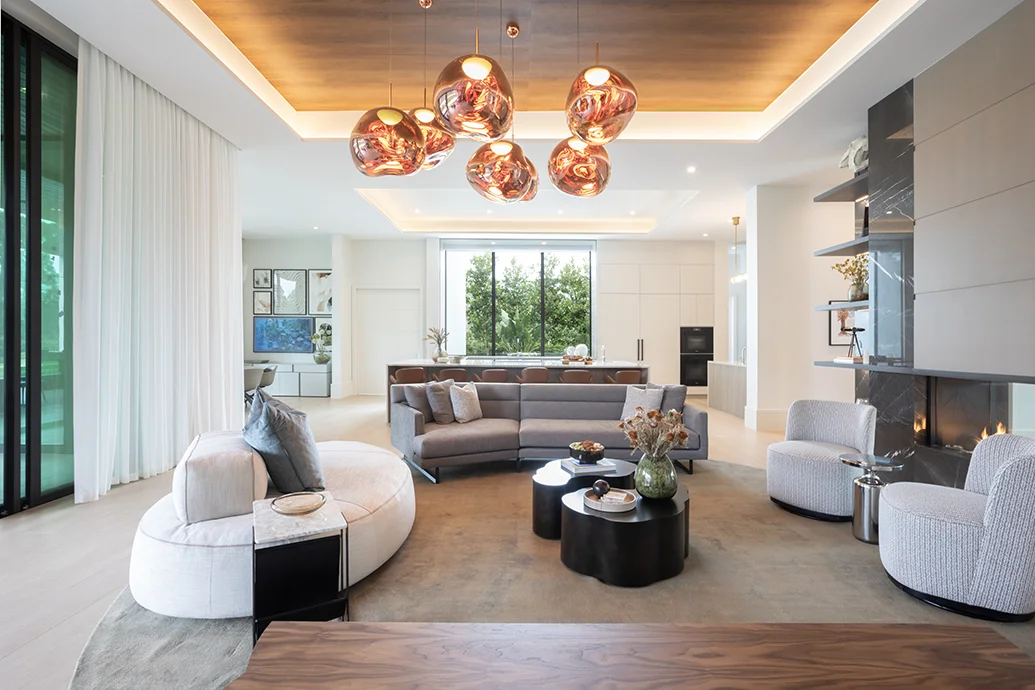
What Interior Designers Consider When Creating a Floor Plan
Now that we understand the importance of space planning, the challenges that can come with it, and the value of having an interior designer guide you through the process, it is helpful to understand what goes into creating a successful floor plan.
Every home has different needs, routines, and priorities. A well-designed layout is not created from a standard formula, it is carefully developed around the people who will live in the space. Some of the key aspects interior designers analyze when defining a floor plan include:
1) Function and Purpose of Each Space
We start creating a functional floor plan by understanding how you will actually use each area. Beyond simply defining the number of bedrooms, bathrooms, or rooms needed, we look deeper into the purpose behind each space.
Who will use this area? Will there be pets? Is the space primarily for family time, entertaining guests, working from home, or relaxing? What does this room need to provide to support the homeowner’s daily life?
These questions determine each space’s function, ensuring a layout built around real routines rather than aspirational ideas.
A beautiful home should not only include spaces that look good, but spaces that serve a purpose and feel natural to use every day.
2) Traffic Flow and Circulation
Once we understand the function and purpose of each space, the next step is determining how those areas will connect and work together throughout the home. A successful floor plan is not only about deciding where each room will be located, it is also about understanding how those spaces will connect and how people will move through the home every day.
During the space planning process, interior designers consider the journey through the home, from the entryway to the main living areas and then into more private spaces. We analyze how each area connects, how people will move between rooms, and how the layout can support everyday routines in a way that feels comfortable and intuitive.
This includes details that may seem small but have a major impact on how a home functions, such as door swings, clear pathways between spaces, and the placement of furniture in relation to movement. Within each room, we consider how people will naturally use the space and make sure furniture arrangements do not block circulation or create unnecessary obstacles.
The goal is to create a home where movement feels effortless, where each area connects with purpose and where the layout supports the way people live every day.
3) Zoning and Relationship Between Spaces
Another important aspect interior designers consider when creating a floor plan is zoning. This process organizes spaces based on their purpose and daily experience.
When defining the layout, we consider which areas naturally belong together and which ones should have more separation. For example, social spaces like conversation, dining, and gathering areas see higher activity, movement, and sound. Designers should thoughtfully position these areas away from quieter zones like bedrooms, where homeowners need calm and privacy.
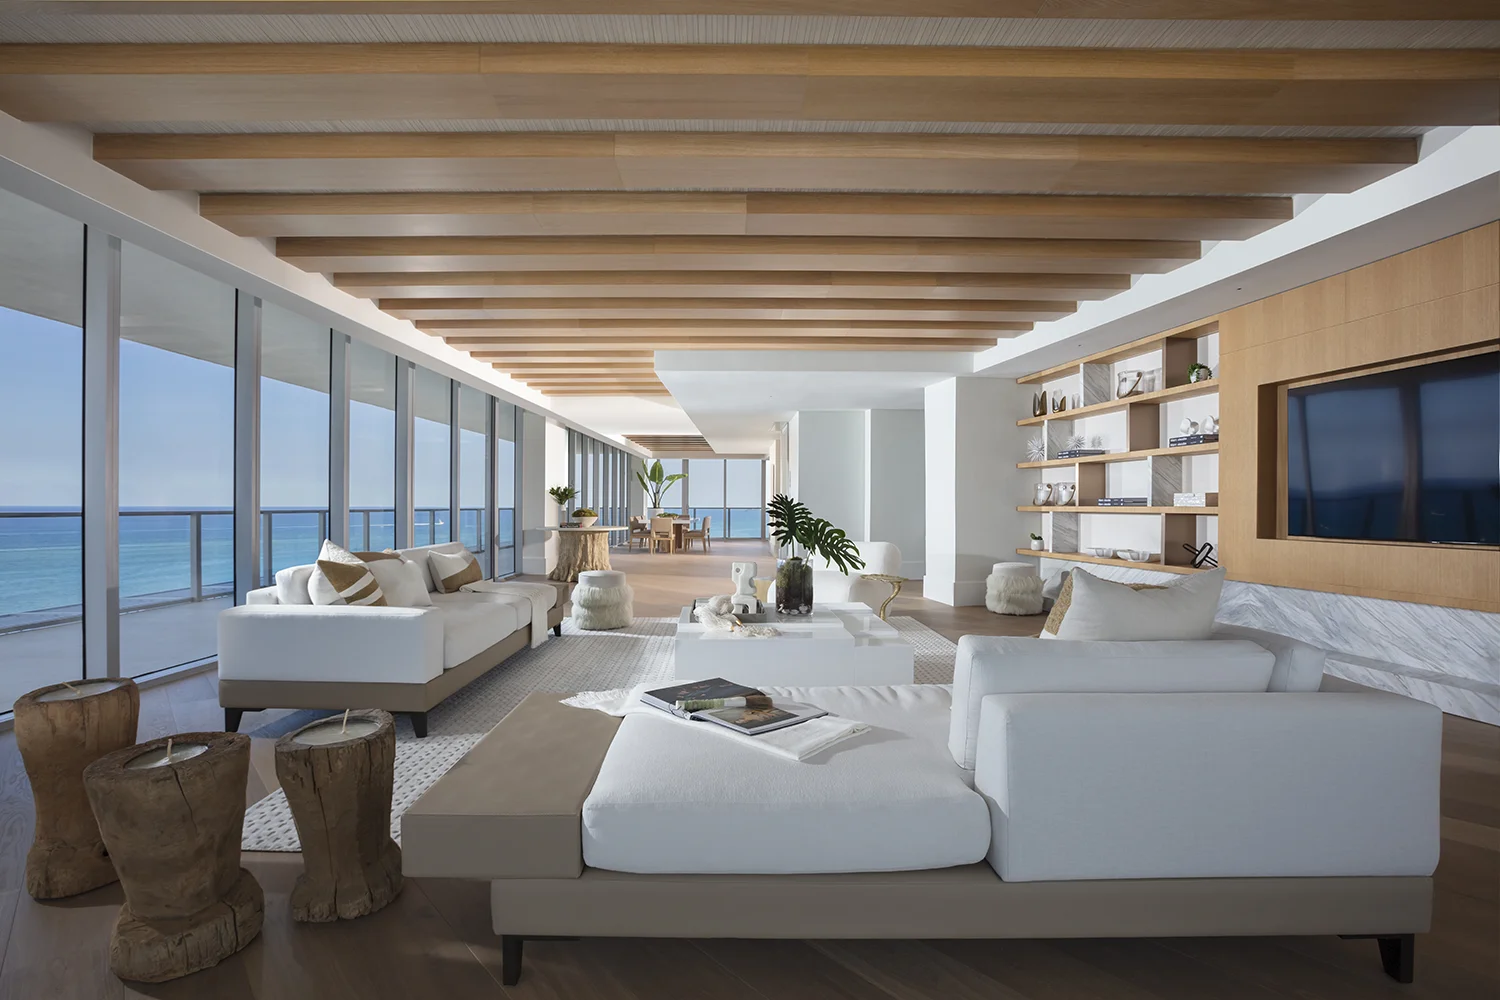
Zoning becomes especially important in open-concept homes, where there may not be physical walls separating different functions. Instead, designers use furniture placement, area rugs, lighting, or orientation to define each space and its purpose.
The goal is to create a home where each area feels connected while still maintaining its own identity. Through thoughtful zoning, spaces feel organized, intentional, and naturally suited to the activities they were designed to support.
4) Working With Existing Architectural Elements
Thoughtful zoning organizes spaces, making them feel intentional and naturally suited to their intended activities. Not every element can, or should, be moved. Structural walls, columns, beams, and other existing features are often part of what gives a home its character, and changing them can require a significant investment.
As interior designers, our goal is to understand how these elements can work within the new layout rather than seeing them as limitations. Whether a client chooses to preserve them for budget considerations or because they are an important part of the home’s structure, we carefully plan the space and furniture placement around them so they feel intentional and integrated into the design.
Another important consideration is the location of existing plumbing and electrical systems, especially when homeowners are considering changes such as relocating a kitchen or bathroom. Understanding what can realistically be moved, what requires additional investment, and how those decisions impact the overall renovation helps create a floor plan that aligns with both the homeowner’s vision and the project goals.
Existing conditions like windows, doors, outlets, HVAC vents, and architectural focal points also shape the planning process. A fireplace, for example, may already create a natural gathering point within the home. Instead of working against these existing features, designers look for ways to incorporate them into the new layout and enhance their role within the space.
The goal is not always to change everything. Sometimes, the most successful transformations come from understanding the home’s existing character and creating a new layout that allows those elements to support the way the family wants to live.
5) Flexibility and Future Needs
A successful floor plan works for your needs today while adapting as those needs evolve over time. Interior designers look beyond the current moment and evaluate how the layout can adapt to future changes in the homeowner’s lifestyle.
This includes considering elements such as natural light, views, scale, proportions, and the overall functionality of each space to create a home that has the flexibility to grow with the family. For example, a room that works well as a nursery today may eventually need to become a bedroom, a study area, or a more private space as children grow older.
Future needs such as aging in place, entertaining, or changing family dynamics can also influence how spaces are planned. Multipurpose areas and thoughtful layouts let your home adapt over time without needing major changes every few years.
By considering these possibilities early, space planning creates a home that fits your lifestyle now and for years ahead.
THE IMPORTANCE OF SPACE PLANNING
We hope this guide helps you understand why space planning is one of the most important first steps in any interior design project.</span> Before selecting finishes, furniture, or decorative details, creating a thoughtful floor plan allows every decision that follows to have a clear purpose and a stronger foundation.
If you are about to begin your home project and feel uncertain about how your space should function, what changes are possible, or how to create a layout that truly supports your lifestyle, working with an experienced interior designer can help bring clarity to the process. The right space plan does more than organize rooms, it creates the framework for a home that feels natural, functional, and designed around the way you live. Contact us to start designing dreams together!
Entradas relacionadas
Why It Can Actually Save You Money to Hire an Interior Designer
Starting a home design project is exciting. You begin imagining the finished space, saving inspiration photos, thinking about furniture, materials,…

Buying a Condo in Florida? What Interior Designers Look For Before You Buy
When buying a condo in Florida, whether as a primary residence, a second home, or an investment property, buyers naturally…