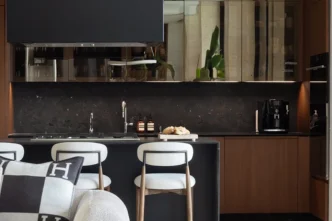
Most homeowners begin a home renovation by focusing on everything they want to change. However, the harder and more valuable question is deciding what is actually worth keeping.
There is a version of home renovation planning that treats the existing home as a problem to erase. Many believe starting fresh with new floors and walls is the only way to make a real statement. In fact, that instinct often adds cost, extends timelines, and strips away the character that made the home special.
Too often, “renovation” becomes a reaction rather than a thoughtful design decision. Therefore, the right question is not simply whether to keep or change an element. Instead, you must establish clear criteria to guide your choices.
Specifically, this shift in perspective changes how you scope a project, allocate budget, and feel in the finished space. Before our DKOR team draws a single floor plan, we work through five essential considerations.
To see how this works in practice, look at one of our most comprehensive projects: an 8,000-square-foot whole-home renovation in Coral Gables.
1. Does the Structure Support Your New Vision?
Homeowners often make the most expensive renovation decisions before the design is even finished. Specifically, they tear out solid architectural elements simply because of a weak first impression. Therefore, structure serves as your first filter.
Evaluating the Existing Layout
If an element is well-built and well-positioned, the question is not whether it looks different. Rather, you must ask if it actually functions well.
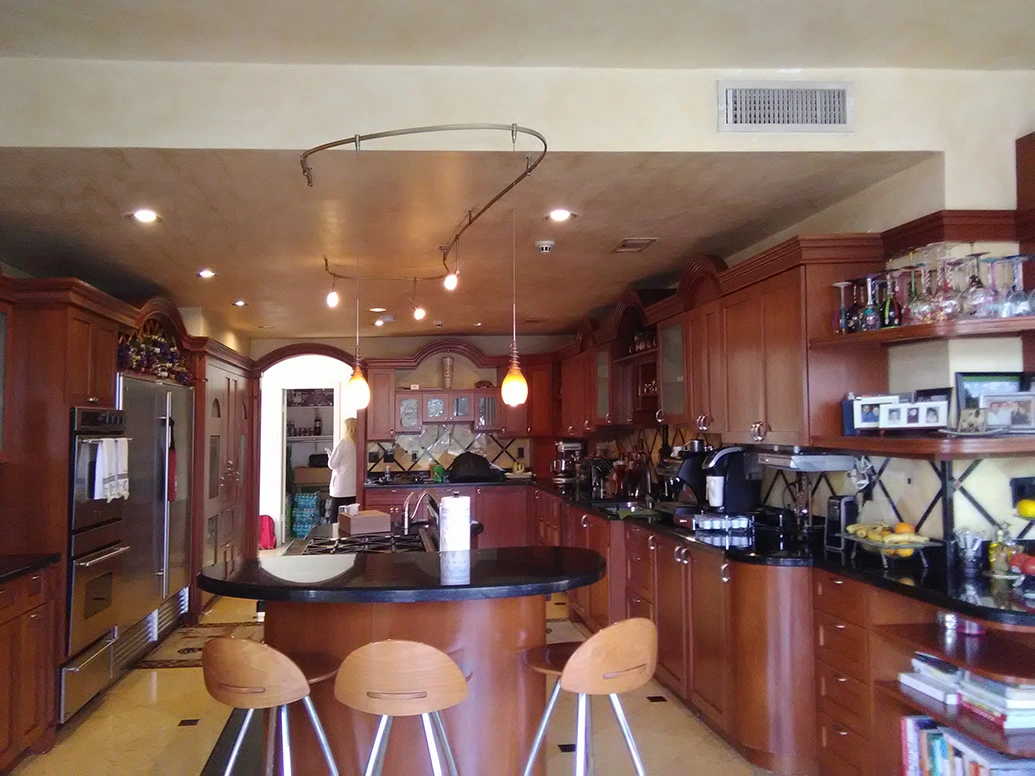
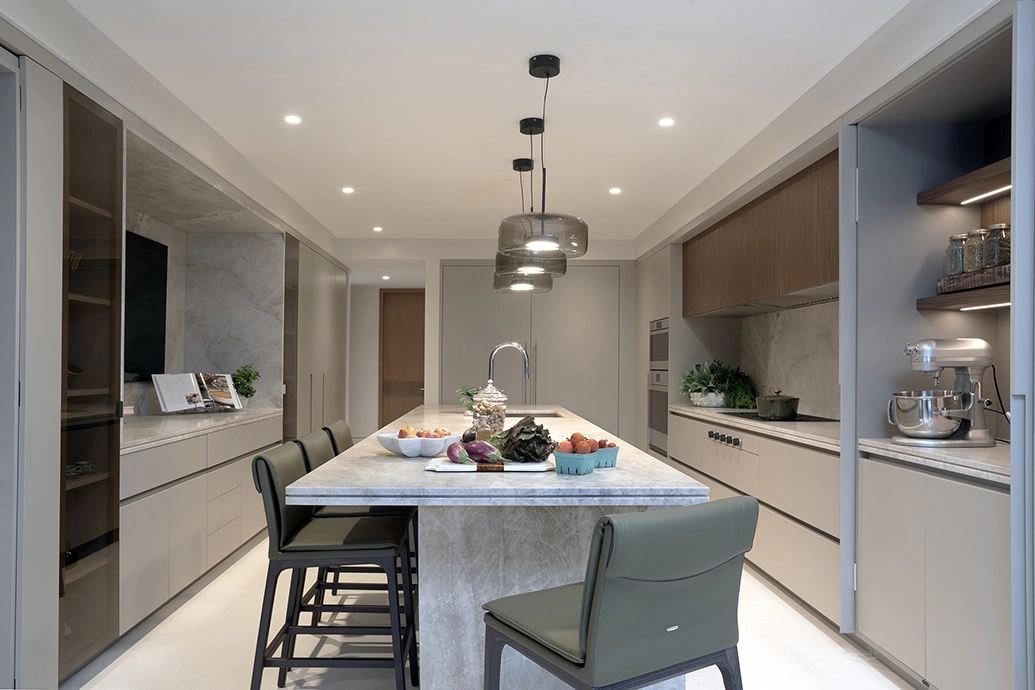
For instance, in our Coral Gables whole-home renovation, the kitchen’s footprint already understood how the family moved through the home. We changed the cabinetry, surfaces, and island entirely. However, the spatial logic remained intact.
Knowing when a layout works is half the battle. As a result, you get a space that feels completely transformed through clarity rather than unnecessary demolition. We always start by asking which elements genuinely earn their place.
2. Does the Space Function for How Your Family Lives?
Functionality is where many renovation decisions go wrong. Consequently, our DKOR team begins every real assessment here.
The right question is not whether an element looks current. Instead, ask if it serves your family’s specific daily needs today. We evaluate quality, condition, and replacement costs. Moreover, we determine whether a new piece would truly add better value.
Designing Spaces That Bring People Together
In our Coral Gables project, the homeowner captured this perfectly: “I’ve lived in this house for many years, and I’ve never had areas where we just hang out—it has been conducive to bringing people together.”
That outcome did not come from replacing everything. Rather, it came from understanding what the home needed to become. We documented this exact process when we redesigned the family room at the heart of this project.
3. Does the Element Hold Real Meaning for You?
The most resonant homes are not the ones that look brand new. Instead, they are the ones that feel authentically lived in.
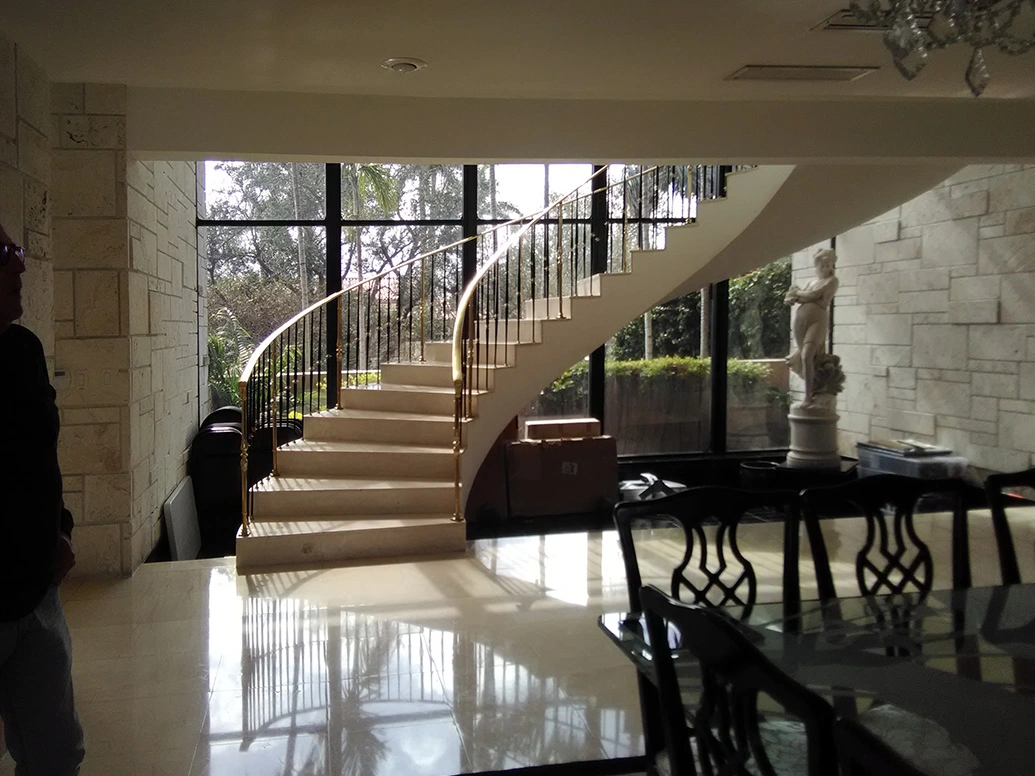
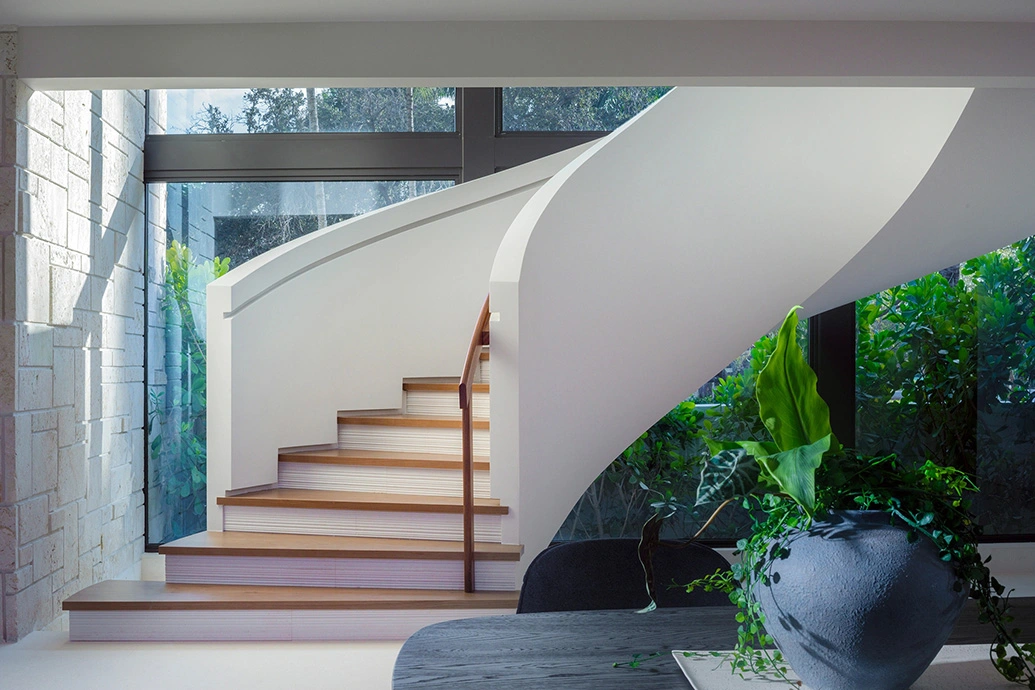
Emotional meaning is not just sentimentality; it is design intelligence. For example, in our Coral Gables whole-home renovation, the travertine stone staircase carried significant architectural weight.
We replaced the ornate brass balusters entirely. However, the stone itself earned its place in the new design due to its warmth and quiet presence. Building around it made the stone feel intentional rather than inherited.
Most designers arrive with a vision. We arrive with questions. The design takes shape from what we learn, and sometimes we discover the home already has more than the client realizes.” — DKOR Interiors
4. Does It Have Visual Compatibility With Your New Direction?
Not everything that works structurally belongs in the final design. Therefore, knowing the difference requires real design vision.
Visual compatibility does not mean an element must match the new aesthetic perfectly. Instead, it must coexist with it. Material, proportion, and scale matter far more than style categories.
Looking at the Full Context
Our DKOR team evaluates each piece within the full context of the new vision rather than in isolation. The travertine staircase proves this point: the same material now sits inside an entirely different home atmosphere.
We never evaluate a piece on its own. Consequently, we evaluate what it becomes when surrounded by everything else.
5. Why an Evolving Plan Is Actually a Good Sign
A renovation scope almost always changes once work begins. However, this happens not because something went wrong, but because something went right.
When clients connect with our team, trust builds naturally. As a result, proposals appear in a fresh light, empathy grows, and creative ideas take off.
Turning Evolution Into Vision
In our Coral Gables project, the engagement started with a narrow scope. As our team recommended preservation over demolition and shaped spaces around real living habits, the client gained immense confidence.
Eventually, what began as a simple remodel became a full home transformation. A great design process turns that evolution into a clear decision rather than an unexpected surprise.
“The projects that grow most meaningfully are rarely those that started with the biggest brief. They are the ones where a client saw that our team understood what was worth keeping—and trusted us with the rest.” — DKOR Interiors
The Homes That Last Are Built on the Right Questions
Structure, function, meaning, compatibility, and trust represent the criteria that separate a complete home renovation from one that merely feels finished.
The difference does not come down to budget or square footage. Instead, it depends on the quality of the questions you ask before touching a single wall.
If you are planning a home renovation and want a team that evaluates your space before proposing anything, we would welcome that conversation.
Related Posts
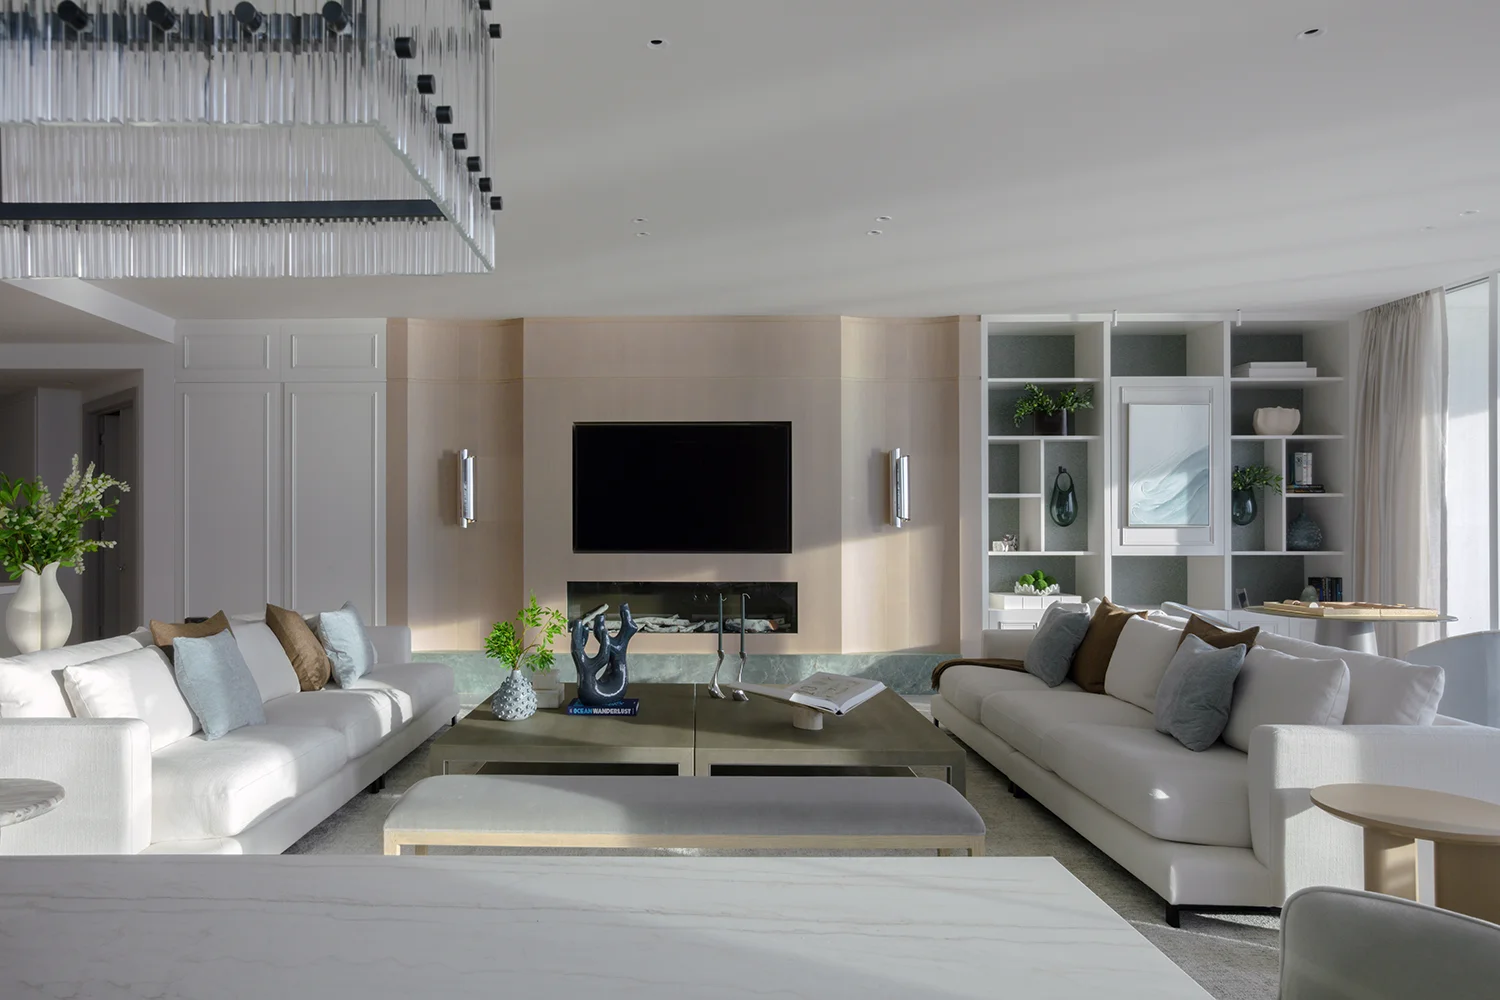
A Bal Harbour Condo Remodel: A Serene Oceanfront Escape
Nothing brings us more joy and pride than seeing our client relationships grow and remain strong over time. Being trusted…
Why You Should Consider Hiring a Professional Miami Interior Designer
A home is more than an investment, it’s the backdrop to your life. The way you shape and style your…

Decorating a Foyer: Tips from Interior Decorators in Miami
Who doesn’t want a cozy, comfortable, and beautifully designed home, not just for themselves but for visitors as well? Our…