Skip to content

St. Pete Luxury Residential Development
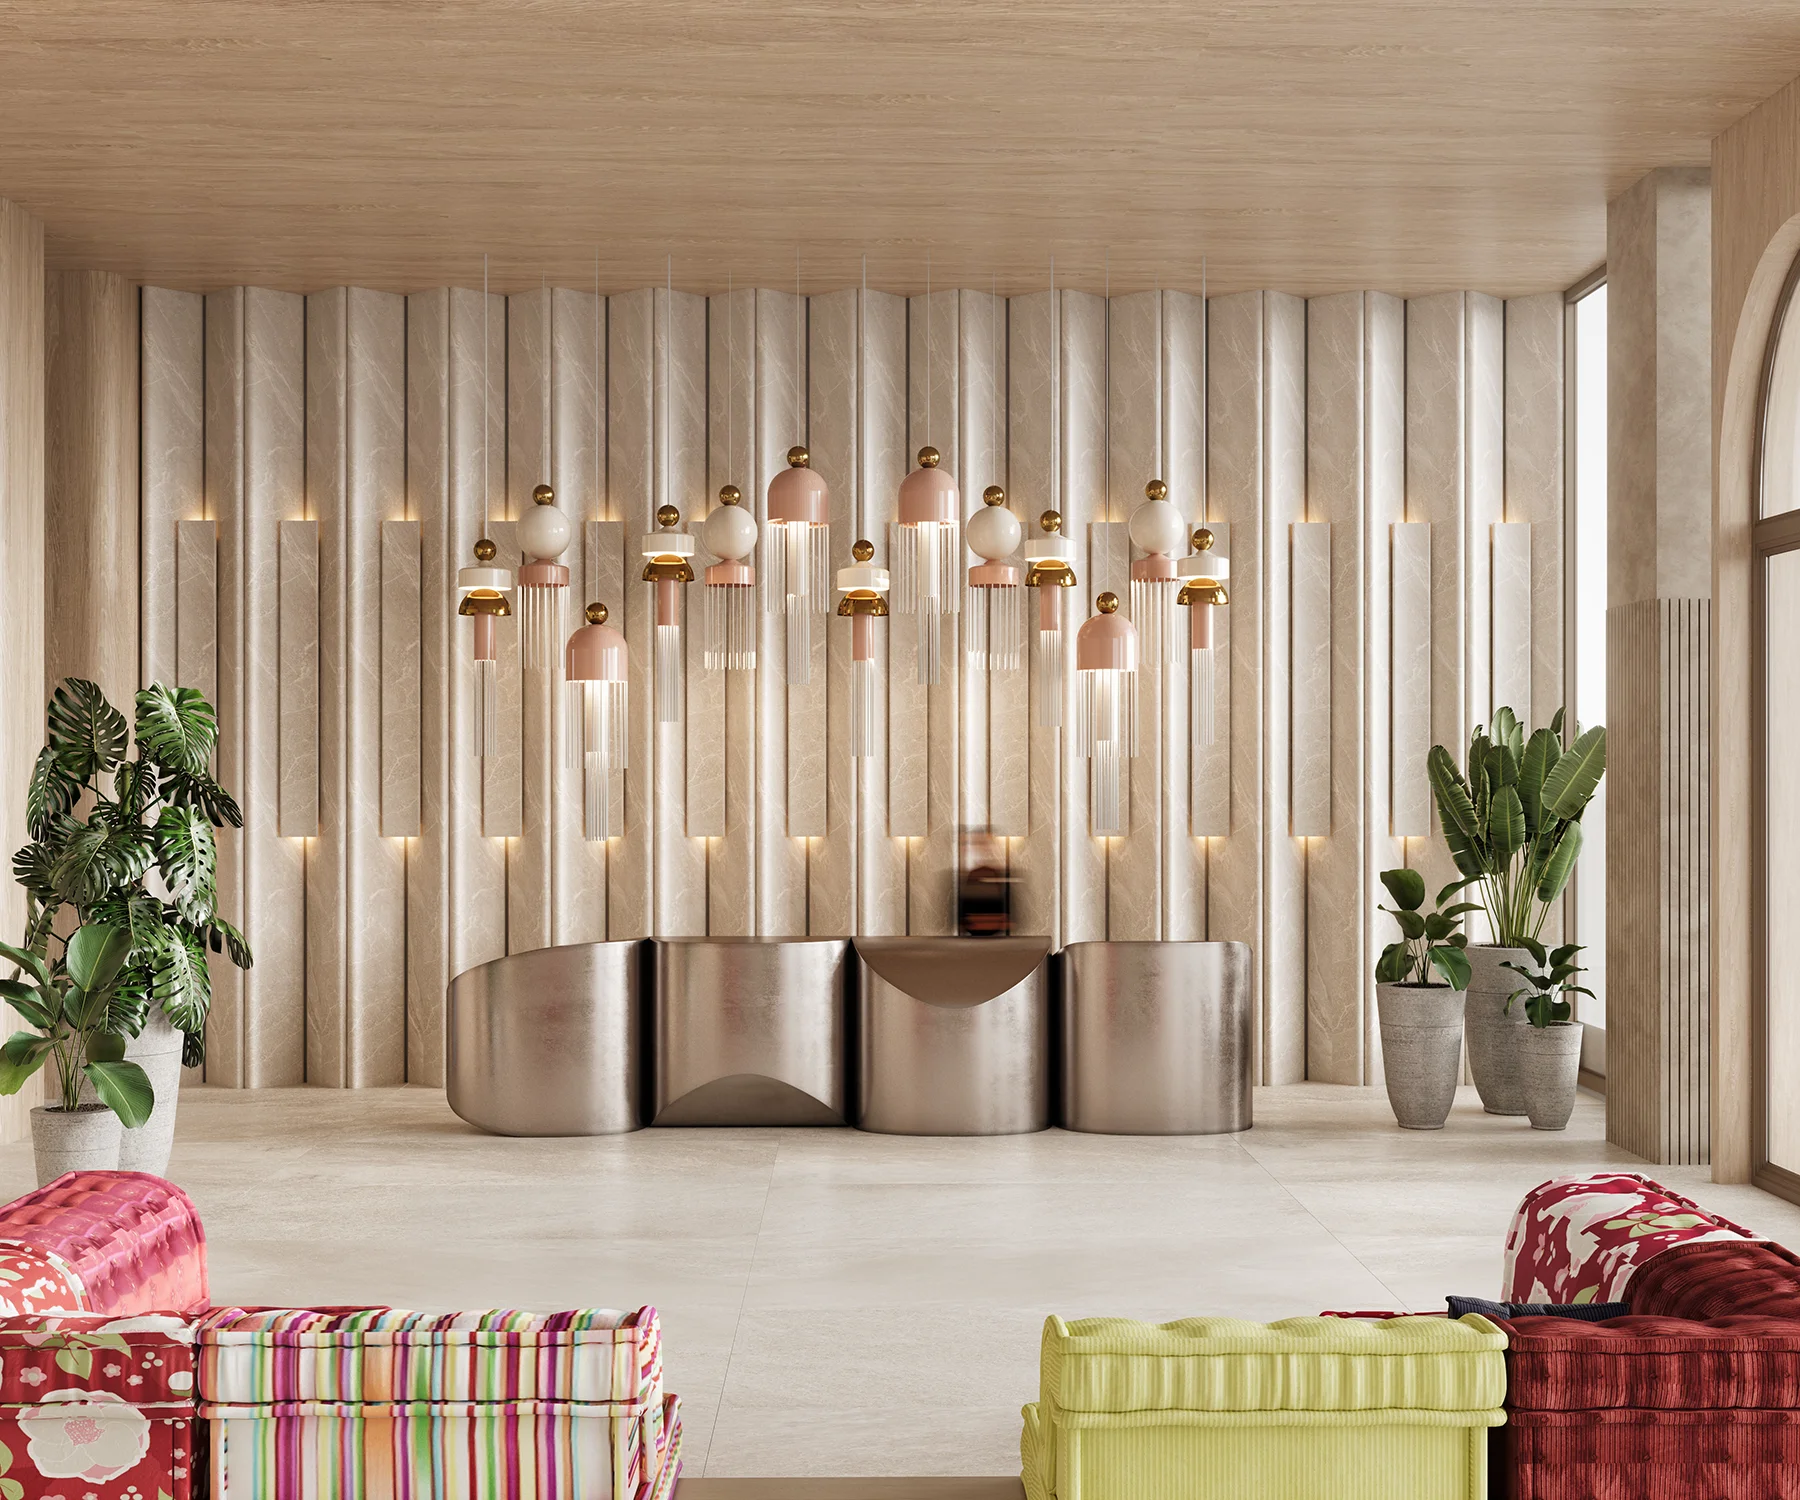
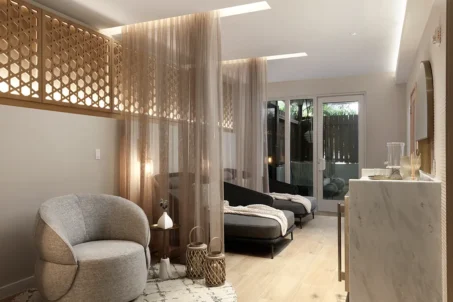
In partnership with Valor Capital developers and GVI International architects, we had the privilege of designing a 150,000 Sq. Ft. St. Pete luxury residential development. Our mission was to craft a space in the heart of St. Petersburg, Florida, that embodies the city’s vibrant, multicultural energy while delivering an elevated living experience for future residents.

St. Pete is known not only for its bold art scene but also for its dynamic culture. Therefore, we embraced this identity throughout our design. From the lobby to the rooftop deck, we infused moments of artistic expression, creating a space that feels both curated and unexpected. The material and color selection was meticulously chosen to reflect the city’s essence, balancing bold contrasts with timeless elegance, fostering an environment that inspires and delights.

Designing a Luxury Residential Development

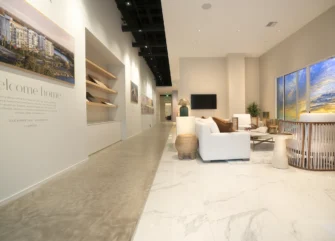
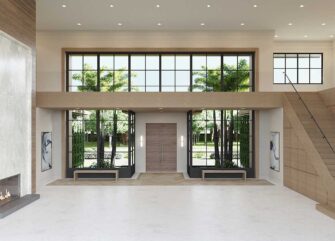
Our scope for this 25-story ultra-luxury tower covered essential amenity spaces on the first floor’s mixed-use area, including the lobby and owner’s lounge, mail room and elevator hallways, as well as retail and restaurant spaces. Beyond the first level, we played a key role in shaping both the deck amenities and model unit design. For the model unit, we created designs for spaces such as the master bathroom, master bedroom, living room, and kitchen.

This St. Pete luxury residential development project wasn’t just about aesthetics, it was about creating a sense of home for those who appreciate the art of living. We collaborated closely with developers to ensure that every design decision added value, not just in functionality, but in offering a unique, elevated lifestyle that sets this property apart in the market.

living room, bookshelf, modern furniture, eclectic, monotone, beach condo, miami

Blog Review – Commercial Interior Design

Get to know more about our commercial interior design projects.
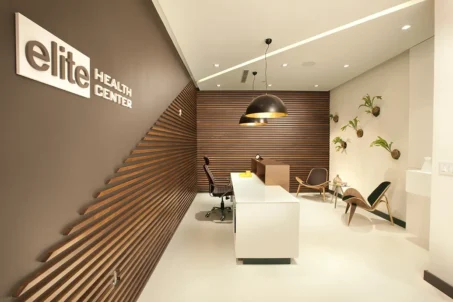
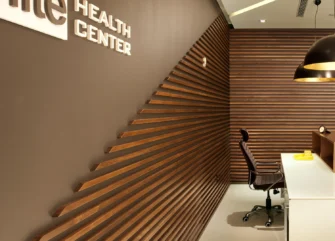
Health Center Office Space Design by Commercial Design Firm

Tips from Commercial Designers for Timeless Spaces

Our commercial interior designers have extensive experience working on a variety of commercial projects, from executive spaces to luxury residential…

Read more

Related DKOR Projects

Luxury Condo Building Renovation | Fort Lauderdale Oceanfront Living

Fort Lauderdale Condo Building Renovation

Our Miami-based commercial design team, in collaboration with CH Construction Group, is leading the renovation of the Ocean Summit Residential…

Modern restaurant entry and pickup area with curved light wood counters, open shelving, textured tile, and built-in seating

Healthy Food Restaurant Interior Design

A top healthy restaurant in Fort Lauderdale, Florida, has taken an exciting step forward, moving into a larger 1,658 sq…

Building Sales Center Design in Clearwater, Florida by DKOR Interiors

Clearwater Luxury Sales Center

Our team of commercial interior designers was given the opportunity to design the business center for ā€Serena by the Seaā€…

DKOR Interiors logotype

DESIGNING DREAMS TOGETHER

2079 NE 155th Street, North Miami, FL 33162
305-981-2710

Facebook Social Icon
X Social Icon
Pinterest Social Icon
houzz.com
houzz.com Social Icon
Instagram Social Icon
YouTube Social Icon
houzz.com
LinkedIn Social Icon
Archinect Social ICON
HGTV Social Icon
Best Interior Designers Recognized by the Houzz Design Platform
Back To Top
Search