
The Secret Garden: A Contemporary Mediterranean Home in Southwest Ranches
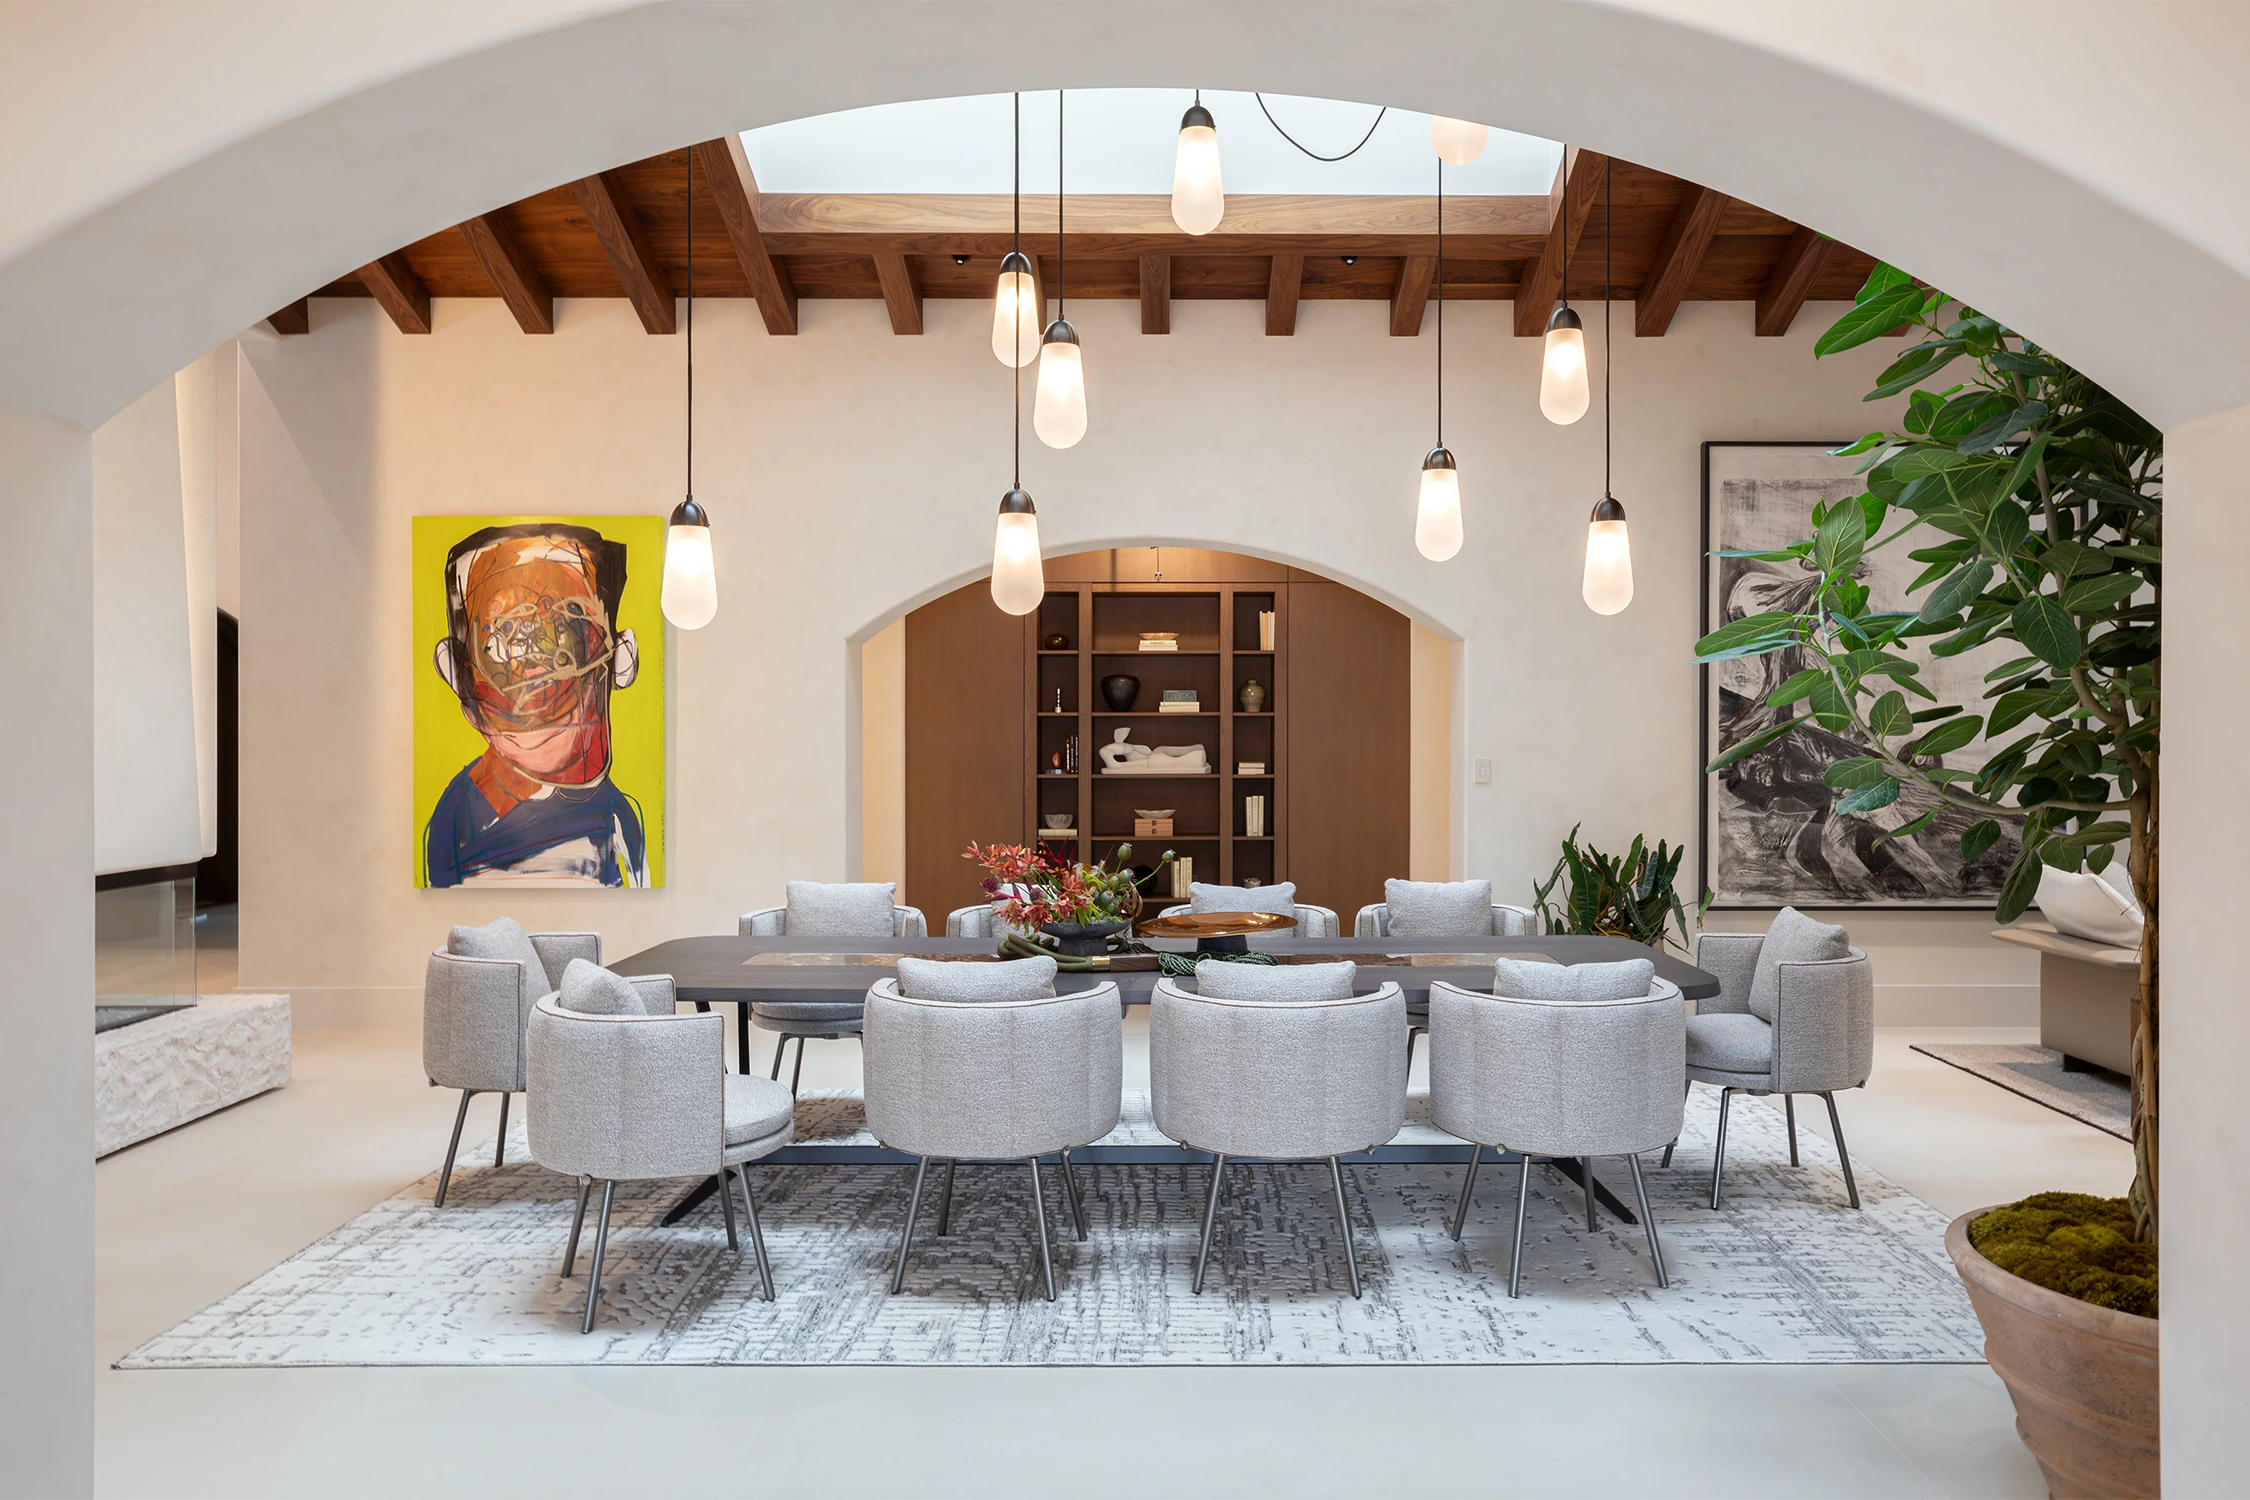
This Mediterranean home in Southwest Ranches, Florida, came with graceful arches and a generous garden. Because the family has been South Florida residents for a long time, they wanted to keep that original character while welcoming more natural light. Therefore, for this 11,000-square-foot interior renovation, our design team at DKOR Interiors created The Pathway to the Secret Garden, a concept that brings contemporary mediterranean interior design to their permanent home.
Architectural Concept and Natural Light
Naturally, our spatial vision started with the arches. From there, every arch was designed so that it leads from one room to the next, letting the garden come into view little by little. While preserving the essence of the original architecture, our team also removed a central wall to open up the main areas and enlarged windows to bring in daylight. Additionally, we added warm wood to the living room ceiling and expanded the skylights. Thanks to construction by Bomar Builders and outdoor work by Architectural Alliance Landscape, today the garden feels connected to every room.
Design Warmth and Contemporary Style
At DKOR Interiors, we found the exact formula to make an old-world Mediterranean style feel contemporary. For this reason, we pulled the color palette directly from the surrounding land: soft creams, earthy browns, muted greens, and touches of burnt orange. Materially, stone, aged wood, marble, and brushed metals sit next to modern furniture and custom carpentry. As a result, the home honors its rich history while fitting modern family life. Ultimately, it is luxury interior design shaped with a relaxed, lived-in warmth.
Custom Features Reflecting the Family’s Story
Furthermore, the family’s story remains an integral part of every room. Right inside the foyer, a custom floor inlay of four interlocking circles stands for each member of the family. Meanwhile, their art collection guided the placement of major pieces, while a Moroccan-inspired TV room recalls favorite trips. Concurrently, a feng shui study shaped construction choices like adding two separate offices. Consequently, the house shines brighter and connects deeper with its garden, while still feeling unmistakably theirs.
Blog Review – Southwest Ranches Home
Get to know more about this Residential Interior Design Project in Southwest Ranches, FL

Discover a Secret Garden-Inspired Southwest Ranches Home
In collaboration with Bomar Builders, our latest project is a stunning 11,000 square foot Southwest Ranches home. Our clients love…

Step Inside the Enchanting Rooms of a Southwest Ranches Residence
Since our last update on our secret garden-inspired Southwest Ranches residence, our designers have been hard at work creating more…
Related DKOR Projects
Ever wondered what DKOR is working on right now? You can see the details of all the upcoming residential projects we are working on. See our ongoing residential projects:

A Luxe, Warm Hillsboro Beach Oceanfront Home
this beachfront vacation home with a unique design style exudes an ethereal beauty
Serene Contemporary Boca Raton Residence
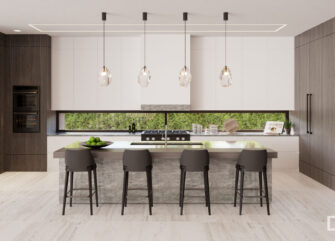
Our Boca Raton new construction project is an 11,570 square foot family home inspired by modern aesthetics. In collaboration with…
Organic Luxe Punta Cana Home
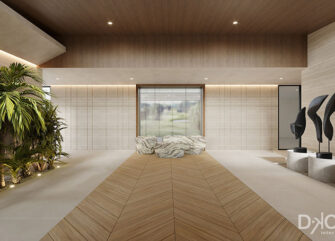
Punta Cana Home - Interior Designs