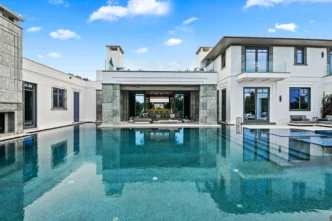
This 8,100-square-foot home in Miami Beach’s Venetian Islands belongs to a young couple who moved from New York, and nearly every decision in it traces back to one idea: they love hosting people, and they wanted a home built around that.
In fact, we built the entire concept around “Soirée.” This concept represents an elegant gathering that reflects intimacy and sophistication. It brings the energy of a New York night out into a Miami home. Therefore, dinner can easily turn into music, and music can turn into dancing, without anyone leaving the house.
Open Spaces Built for Seamless Hosting
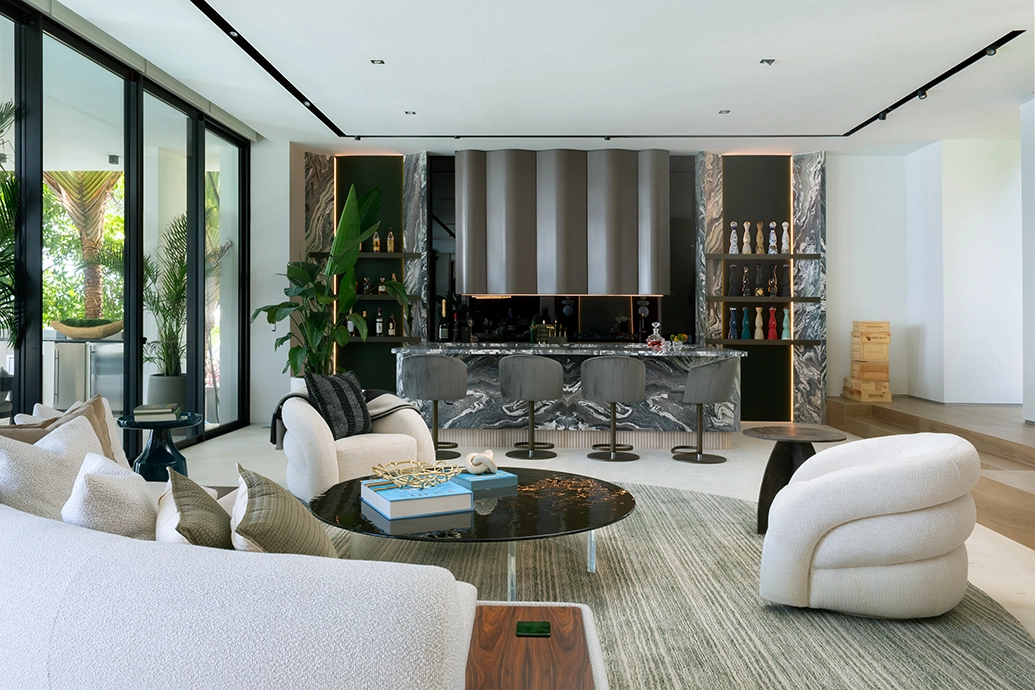
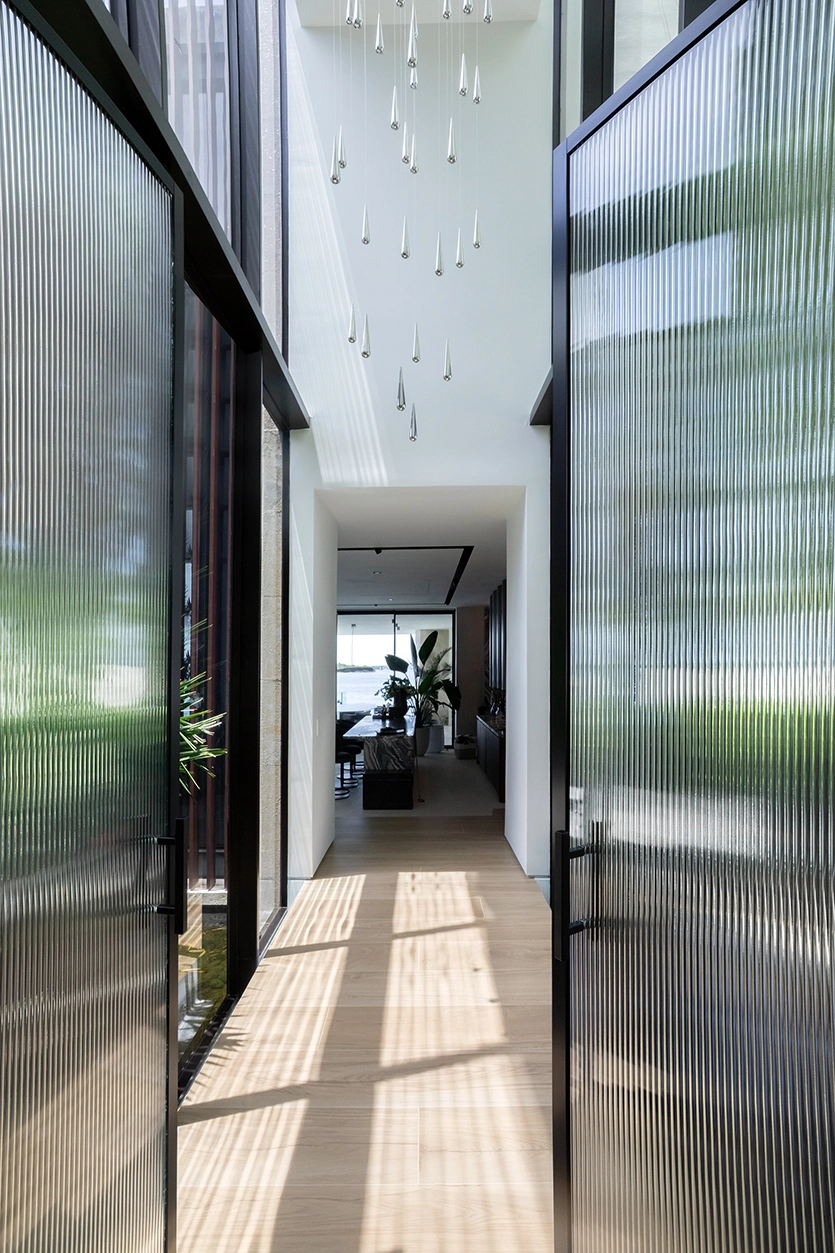
Initially, that vision starts in the main living area. Here, the living room and the bar share one open space. From the bar, a fluted glass door leads directly to the golf simulator room. We intentionally chose glass over a plain wood door. As a result, it hints at what lies on the other side without giving everything away.
The Centerpiece: A Custom Sculptural Bar
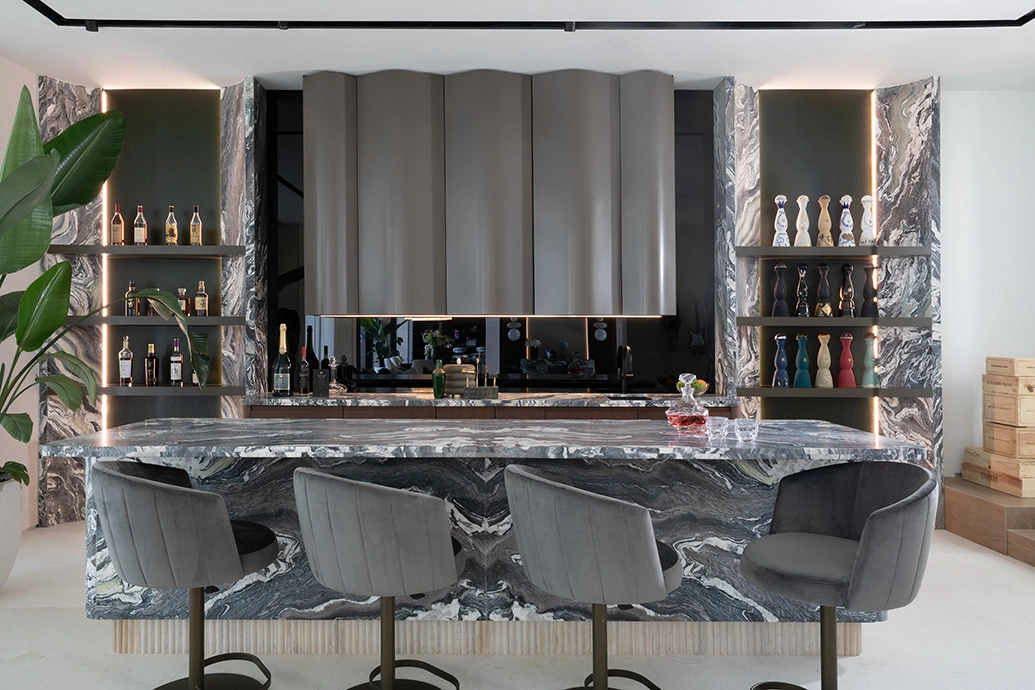
The bar serves as the true centerpiece of this social area. Because this project focused on gathering spaces, the existing kitchen set the tone with its dark marble and walnut wood.
To complement this, our team paired curved marble with sculptural metal cabinetry. Furthermore, we integrated lighting along the shelves and under the cabinets. This sculptural quality was a deliberate choice. In a home of this size, flat surfaces often get lost.
Additionally, a ceiling TV drops down when needed and disappears when not in use. We also integrated a DJ booth directly into the counter. Consequently, whoever plays the music stays right in the middle of the party.
Connecting the Dining Area and Kitchen
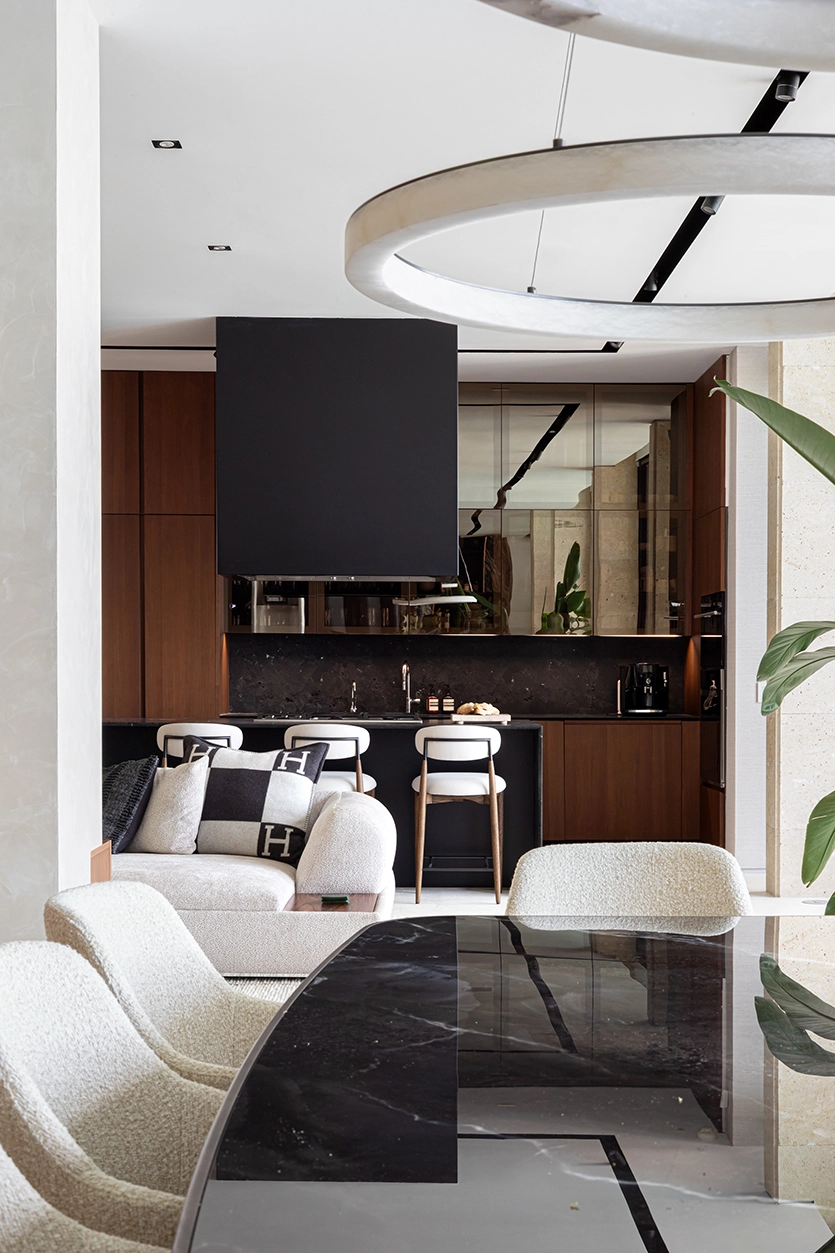
Meanwhile, the dining room sits conveniently between the bar and the kitchen. The dining table literally reflects this position. Its curved base draws inspiration from the bar’s sculptural cabinetry. Similarly, we chose a black stone ceramic top to echo the kitchen’s materials. Ultimately, the table acts as a smooth handshake between both spaces.
Keeping the kitchen visible from the bar and dining area was equally important for continuity. Therefore, we matched wood tones and repeated black accents across both zones. This allows the spaces to tell one continuous story rather than looking like separate rooms.
Connecting the Dining Area and Kitchen
Just past the bar, you will find a golf simulator and arcade lounge. This room offers another dynamic gathering space. For seating, we selected a custom Casa Dio sofa. We upholstered it in a stain-resistant fabric that handles a houseful of kids while remaining stylish for adult parties.
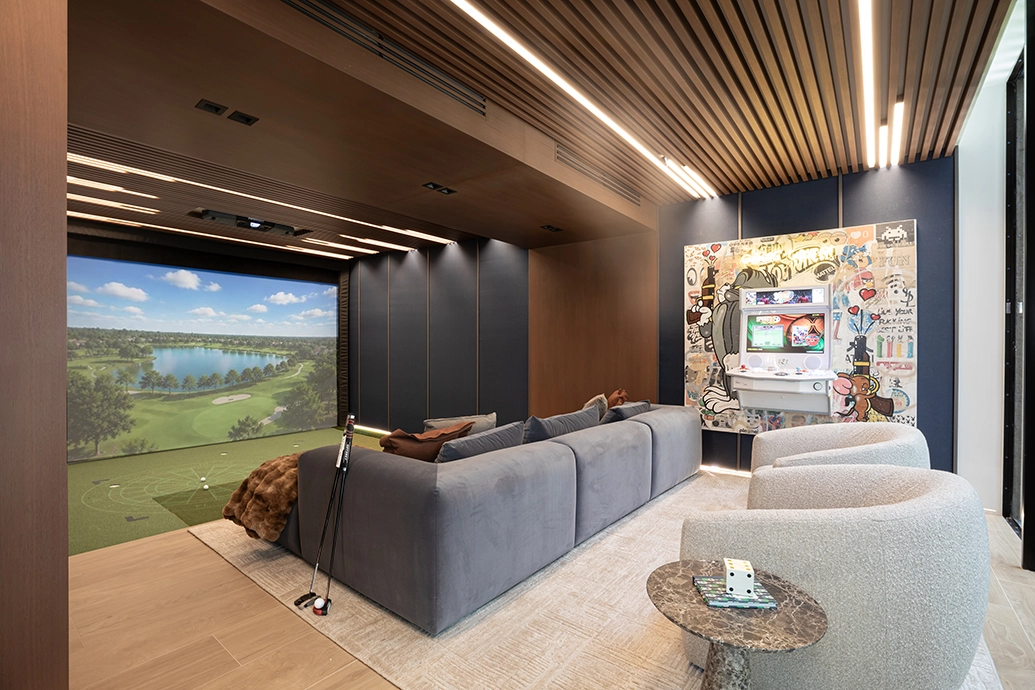
Even with its distinct personality, the golf room stays connected to the overall design. For example, its wood-slat ceiling with integrated lighting reflects the home’s primary architecture. This connection is essential in a home designed for versatile hosting. Each room maintains its own mood, yet the entire house feels cohesive.
Are you planning a home built around how you actually entertain? Talk to our design team at Dkor Interiors about bringing that vision to life.
Related Posts
A Bal Harbour Condo Remodel: A Serene Oceanfront Escape
Nothing brings us more joy and pride than seeing our client relationships grow and remain strong over time. Being trusted…
Why You Should Consider Hiring a Professional Miami Interior Designer
A home is more than an investment, it’s the backdrop to your life. The way you shape and style your…

Decorating a Foyer: Tips from Interior Decorators in Miami
Who doesn’t want a cozy, comfortable, and beautifully designed home, not just for themselves but for visitors as well? Our…