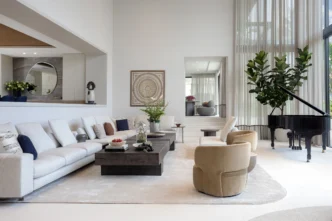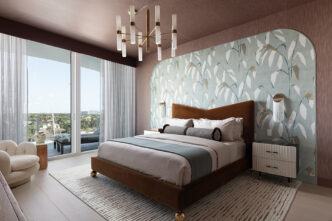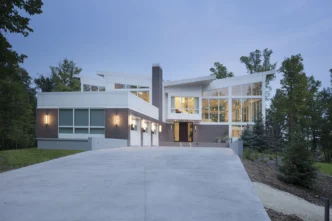

A clear vision, a folder of inspiration photos, or an interior design mood board you’ve already put together is one of the best ways to start a renovation. It tells us how you want a space to feel, and that’s exactly what we ask for in our very first Style Meeting with a client.
That’s also part of why DKOR built a methodology meant to make every idea viable on every level, and why flexibility matters so much once the interior design process begins.
First, if you’re weighing how to start your own project, these three ideas are worth clearing up. They tend to come up right after you finish a mood board and prepare to begin the design work.
Myth: If I already have a clear mood board, the design should come together quickly from there
Reality:
A mood board captures a feeling. However, it doesn’t know your room’s proportions, your existing architecture, or how a fabric will look next to your flooring.
That’s where our design concept phase comes in. Specifically, our team studies how the inspiration fits your real space, checks it against actual furniture dimensions, and researches materials that will hold up outside a photo.
Myth: If my direction is clear, there isn’t much design work left to do
Reality:
A clear direction narrows the choices. However, making those choices work together is the real job.
In fact, our team coordinates every material, fixture, and piece of furniture with everything else in the room. Consequently, several of our DKORistas often work on different parts of your project at the same time, moving things forward without rushing any single decision.
Myth: Going back to revise a room means it wasn’t right the first time
Reality:
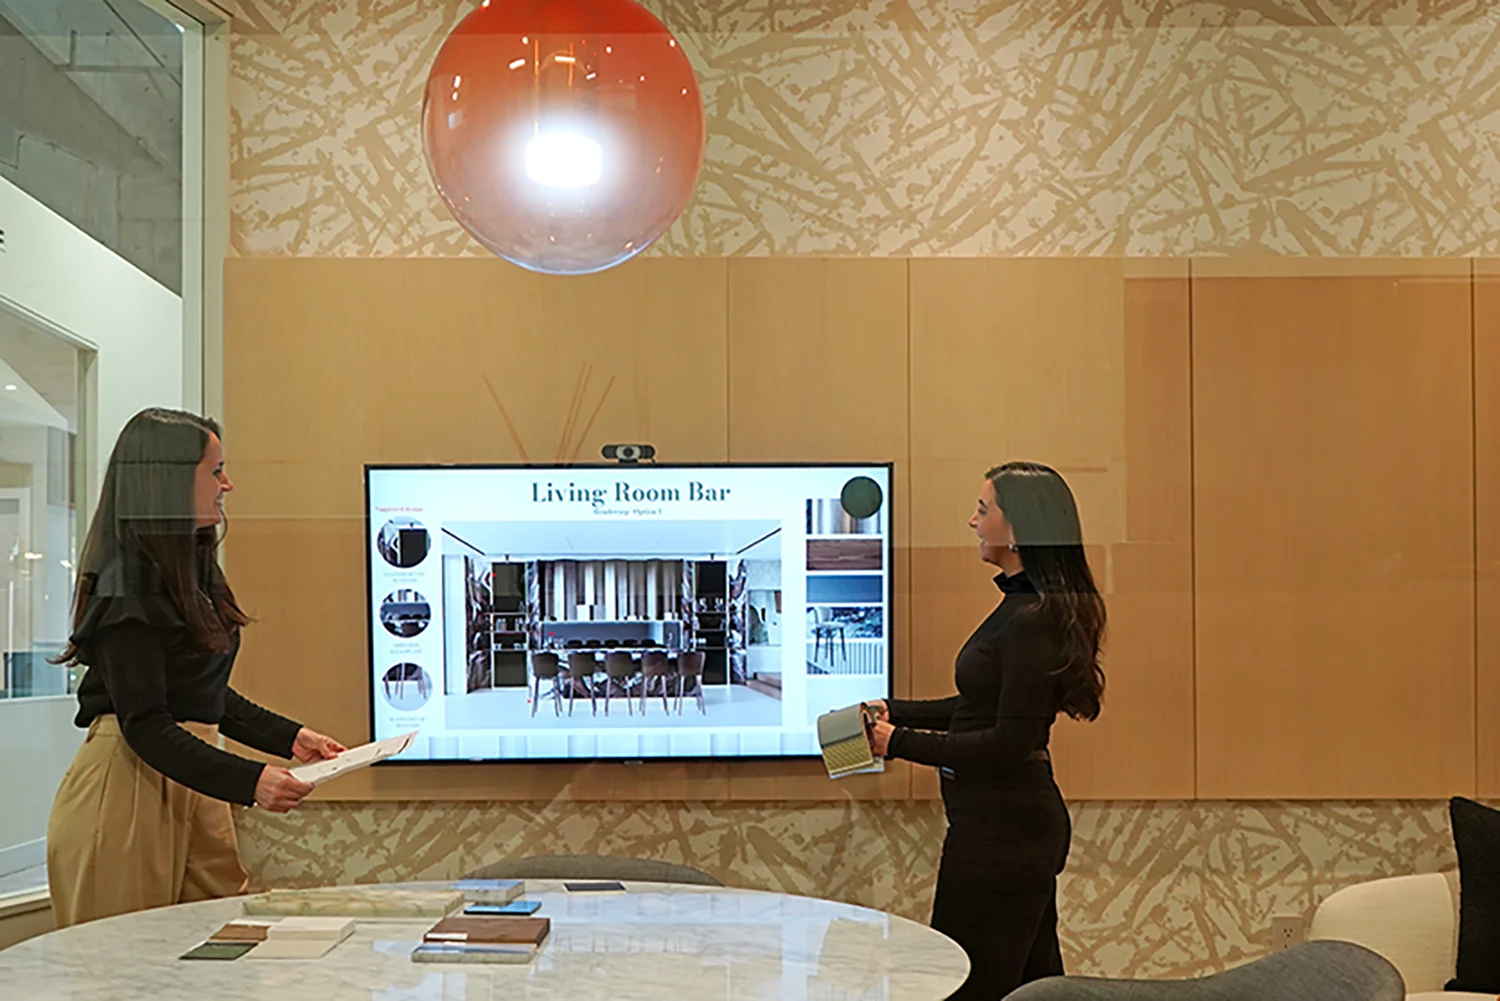
Presenting a concept and refining it with your feedback is simply how our design team works. In fact, every project moves through rounds of revision, where we present and refine each concept with your real feedback.
Ultimately, this back-and-forth turns a good starting point into the right one for your space. Some of the best rooms we’ve created changed a lot between the first presentation and the final one. Therefore, a strong concept stays open enough to make room for a better decision along the way.
That balance—a clear starting point paired with room to adjust—is what tends to make a project succeed. Your mood board tells us what you love. Our job is turning that into a room that works well, holds up in daily use, and still feels like you years from now. That kind of collaboration, more than any single decision, is what makes a home feel finished.
Thinking about starting your own renovation? We’d love to see what’s already on your mood board.
Common Questions About Open Bathroom Concepts
What is an open concept bathroom in a master bedroom?
An open concept bathroom is a master suite layout where the shower is visible from the bedroom, separated only by a glass panel, with no full wall between the two spaces. The design challenge is making both areas feel like one continuous room in materials, temperature, and lighting.
Can you redesign an open bathroom without replacing the marble or shower layout?
Yes. In this project, the marble and the shower configuration stayed exactly as they were; the changes focused on the vanity, textures, and lighting around them.
How do you make an open bathroom feel warm instead of cold?
By replacing cold-toned elements like a dark wood vanity with warmer materials, such as oak, and by using wallpaper and lighting that carry the same warmth from the bedroom into the bathroom.
Does lighting matter in an open bathroom suite?
Yes. Using the same light temperature (3000K) in both the bedroom soffit and the bathroom mirrors keeps the two spaces reading as one, especially at night.
Related Posts
A Bal Harbour Condo Remodel: A Serene Oceanfront Escape
Nothing brings us more joy and pride than seeing our client relationships grow and remain strong over time. Being trusted…
Why You Should Consider Hiring a Professional Miami Interior Designer
A home is more than an investment, it’s the backdrop to your life. The way you shape and style your…

Decorating a Foyer: Tips from Interior Decorators in Miami
Who doesn’t want a cozy, comfortable, and beautifully designed home, not just for themselves but for visitors as well? Our…