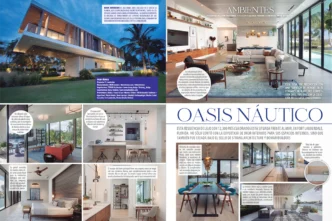
Florida Design’s Miami Edition features our Bay Harbor Islands residence in “Collaborative Effort”, a story by Florian Jouin with photography by Venjhamin Reyes. The 7,000-square-foot home was newly built when the owners called DKOR Interiors, and while the architecture was strong, the house needed a deeper layer of design to reflect the way the family lives. Seeing that work in Florida Design is a proud moment for our team, and a good reason to look back at what made this Bay Harbor Islands interior design project special.
What Florida Design Highlighted
From Polished to Personal
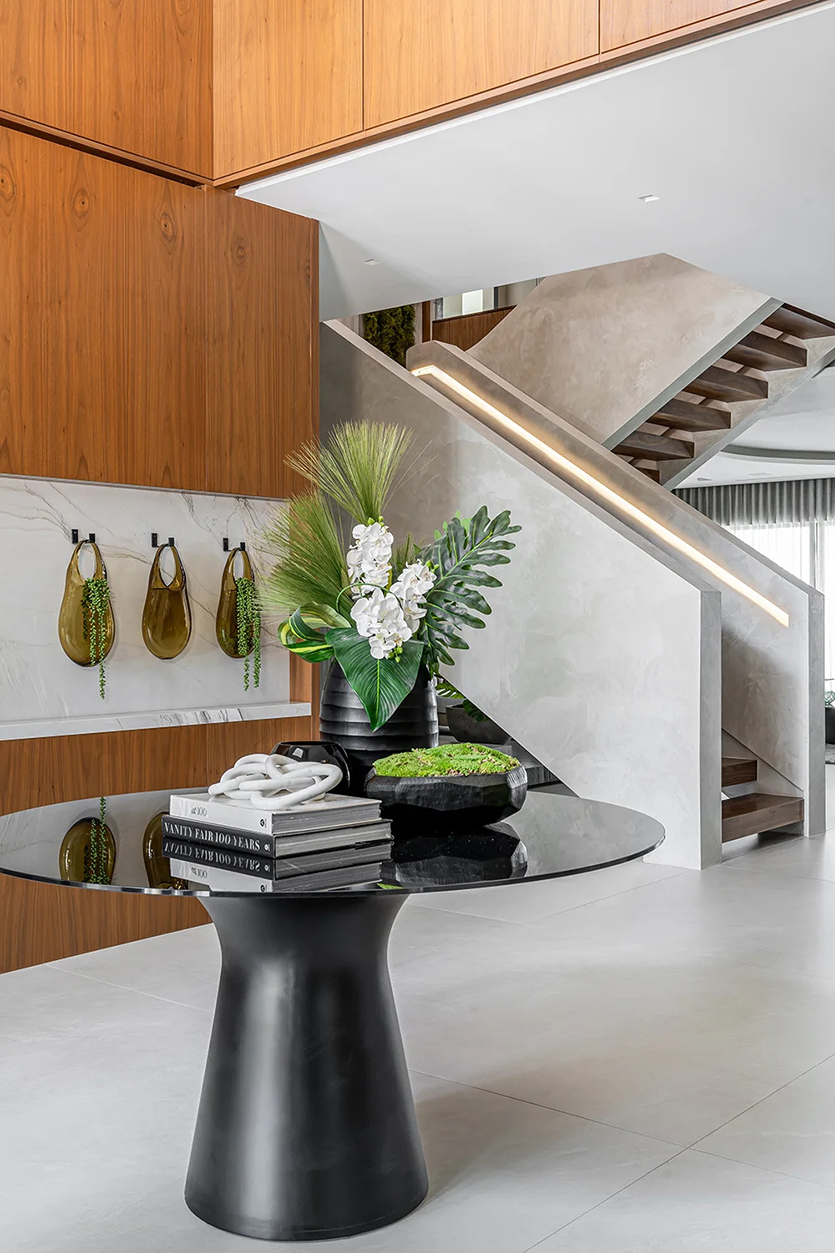
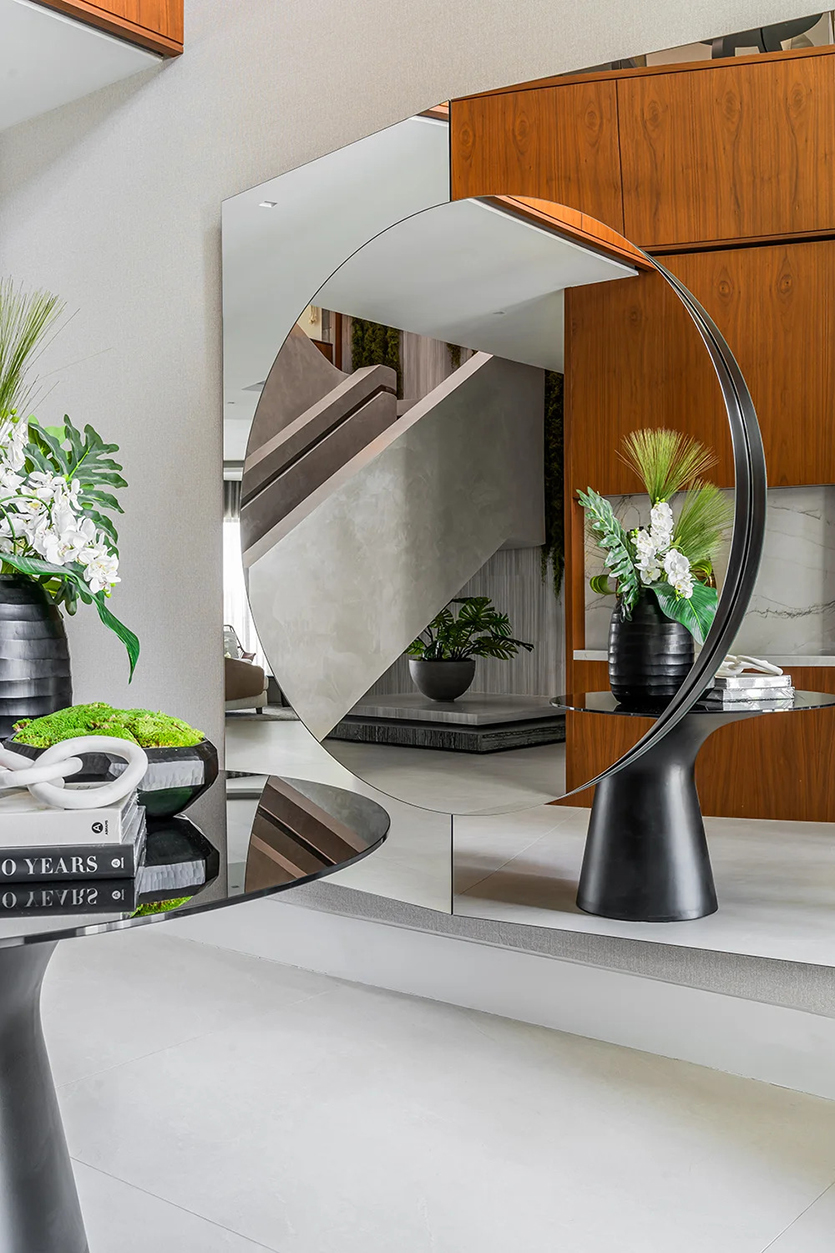
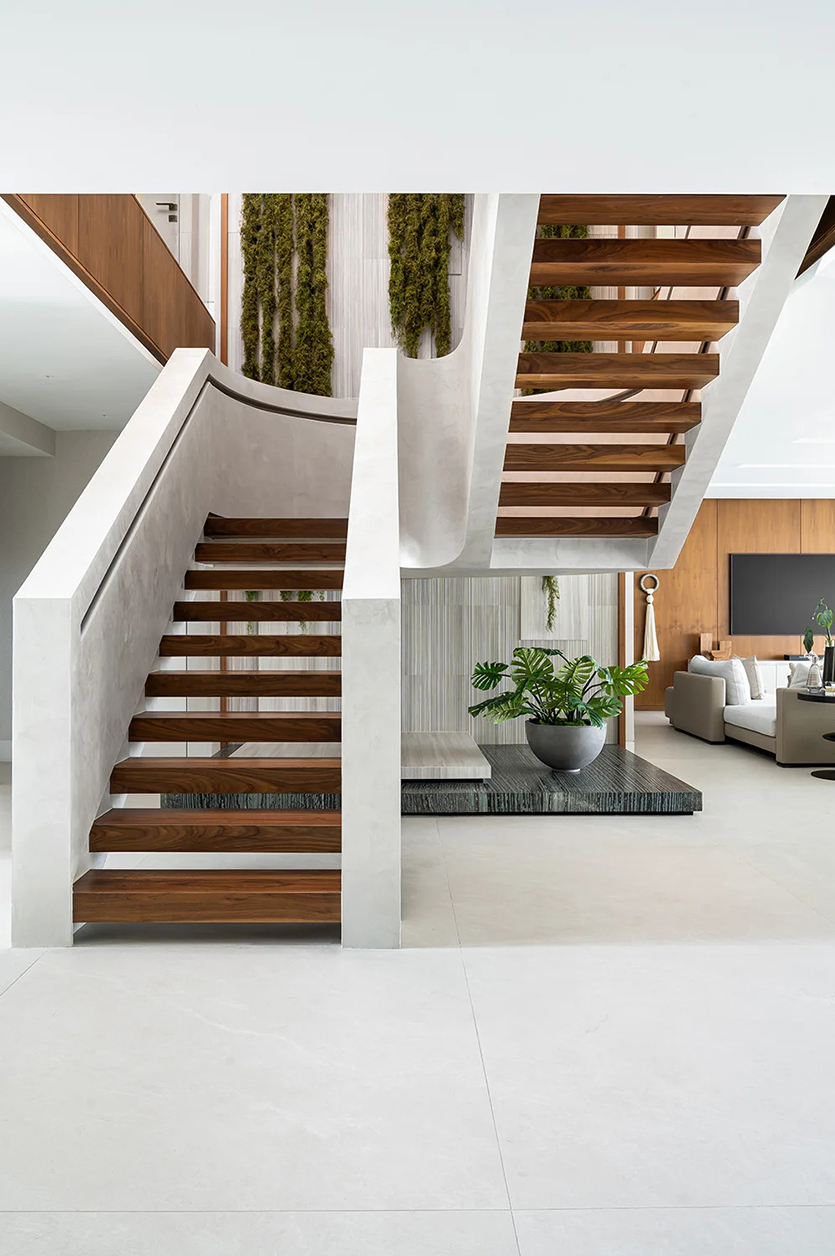
“Like many Miami spec homes, the property felt more polished than personal”, Ivonne Ronderos, Principal at DKOR Interiors, told the magazine. The owners recognized the strength of the architecture, and the design builds on it. In the foyer, a blank wall became an integrated feature, with wood panels extended to match the existing carpentry and a hidden storage door. New furniture also sits comfortably alongside pieces from the owners’ previous home.
An Art Collection That Set the Palette
The clients’ art collection was the starting point for the colors. Soft taupe, beige and white create a calm backdrop, while yellow, mustard, caramel, olive and sage accents pick up the tones of the artwork. Florida Design describes the result as contemporary and timeless, with an elegant tropical sensibility tied to Biscayne Bay.
Room for Gatherings and Quiet Mornings
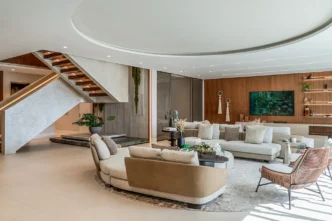
The couple enjoys entertaining friends, so our DKOR design team reprogrammed the expansive living room into two zones, one for TV and one for entertaining, connected by a custom double-sided Minotti sofa. Upstairs, a morning bar serves all five bedrooms, so guests don’t need to head downstairs for coffee or refreshments. The primary suite keeps the same calm, with soft neutrals and layered natural textures.
A Relationship Built Over Several Projects
DKOR had already worked with this family on a condo in Bal Harbour and on their yacht. “These homeowners didn’t want prescriptive design,” Ivonne said. “What they wanted was a team that would listen, interpret, and build alongside them”.
The owners loved the final result and immediately fell in love with the home, and we think that all had to do with involving them in the process. We gave them the room and guidance to shape the design while supporting them with a clear, organized process.
Explore our other press features, or start a conversation with our design team.
Related Posts
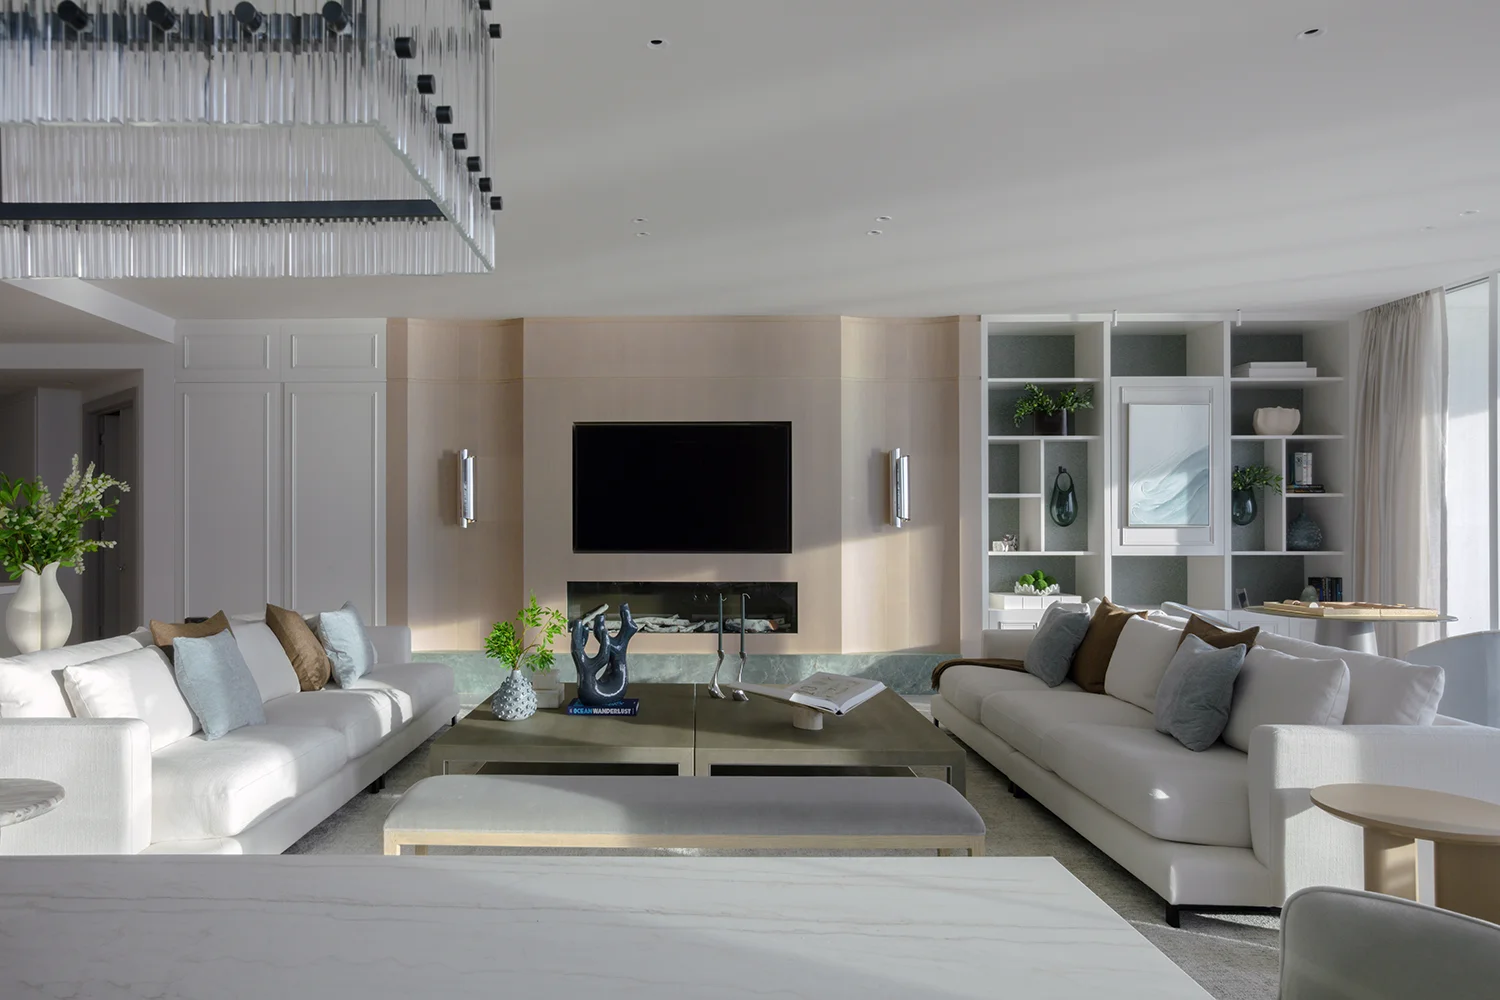
A Bal Harbour Condo Remodel: A Serene Oceanfront Escape
Nothing brings us more joy and pride than seeing our client relationships grow and remain strong over time. Being trusted…
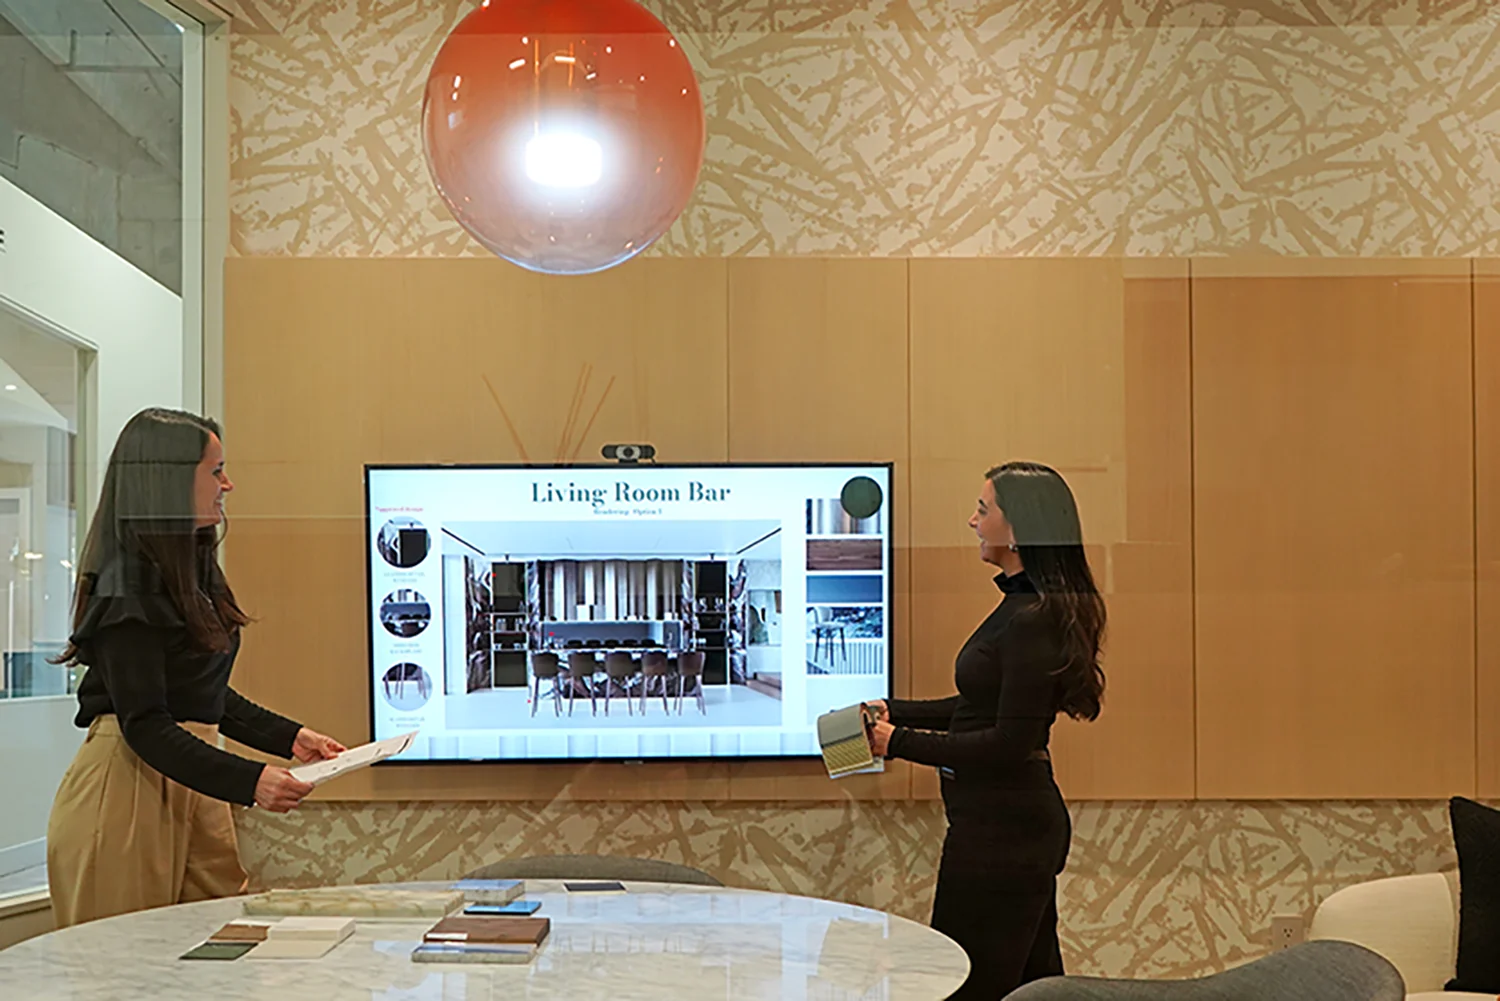
Why You Should Consider Hiring a Professional Miami Interior Designer
A home is more than an investment, it’s the backdrop to your life. The way you shape and style your…

Decorating a Foyer: Tips from Interior Decorators in Miami
Who doesn’t want a cozy, comfortable, and beautifully designed home, not just for themselves but for visitors as well? Our…